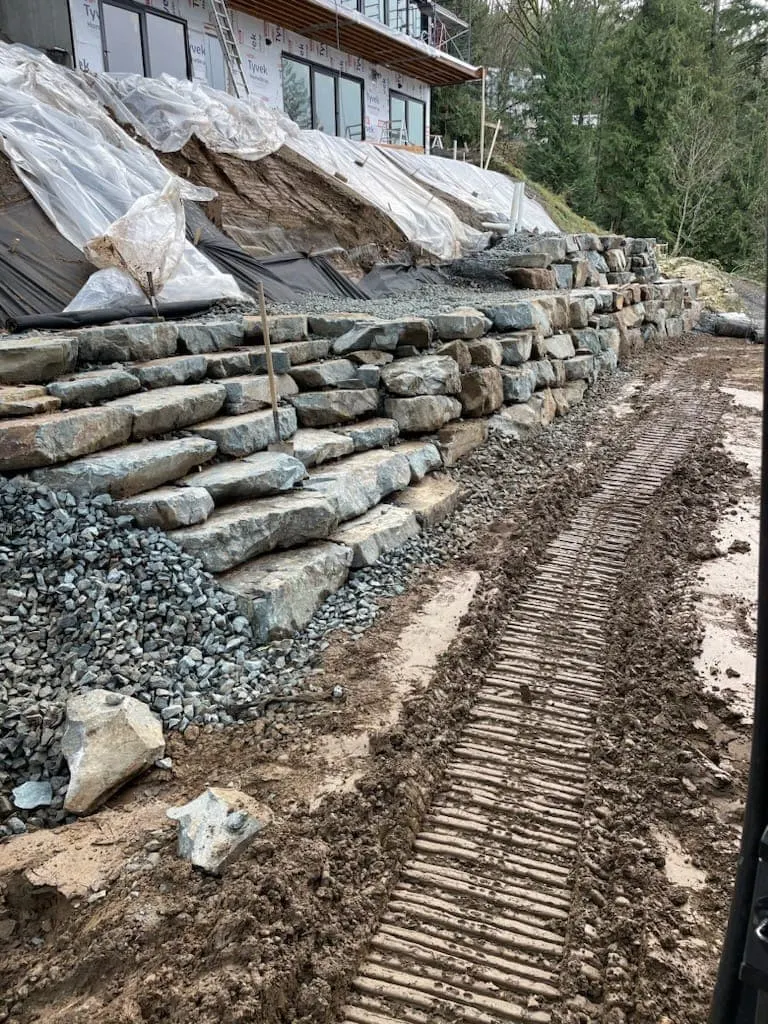
Steep slopes
Rock carries serious load. On steep ground it does work that a short block wall cannot.
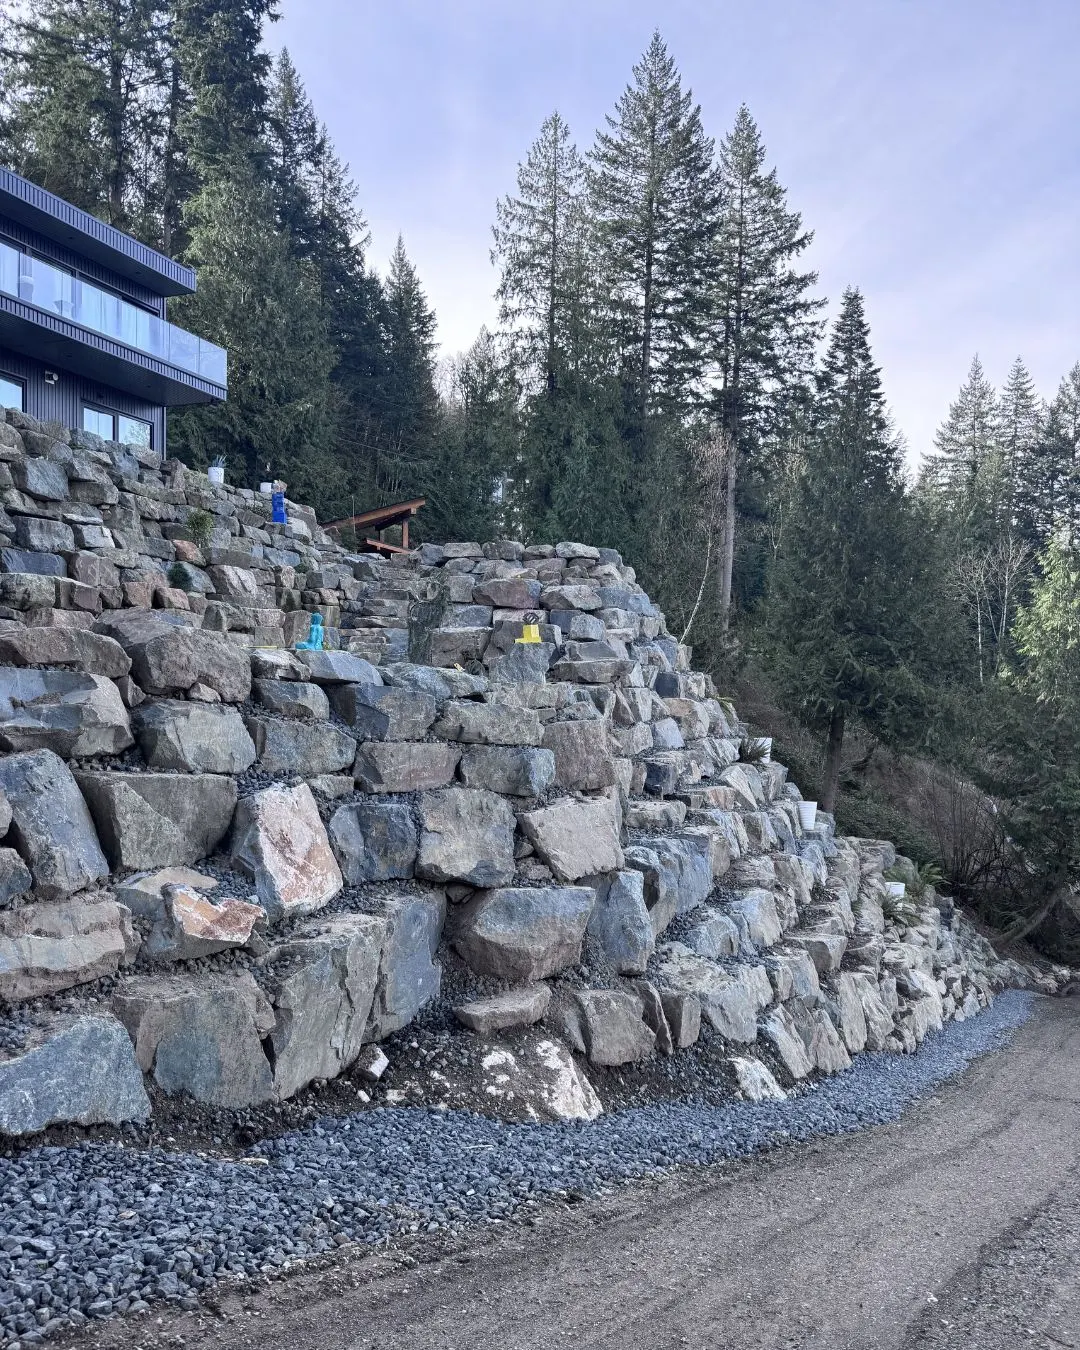
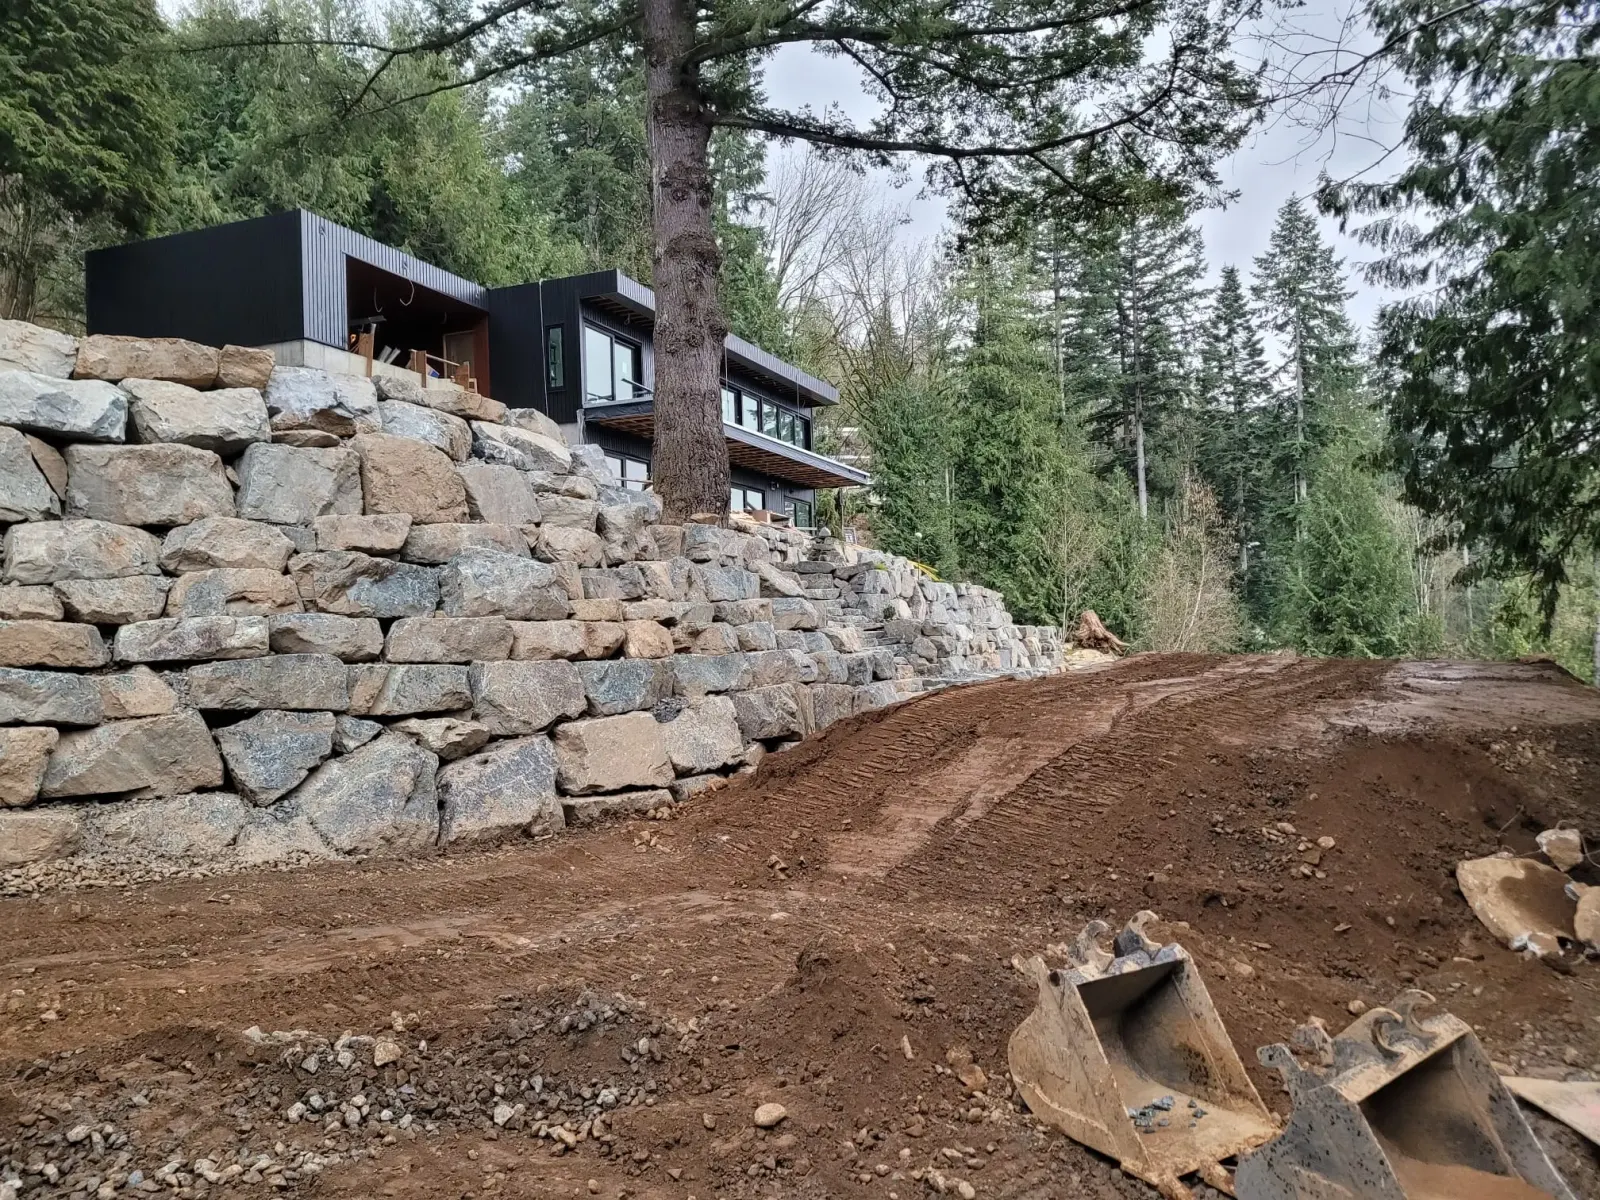
Large local rock, placed and keyed in by machine. Built to hold a slope and look like it has always been there.
Rock suits long runs, steep ground and yards where a uniform block wall would look out of place.
Rock carries serious load. On steep ground it does work that a short block wall cannot.
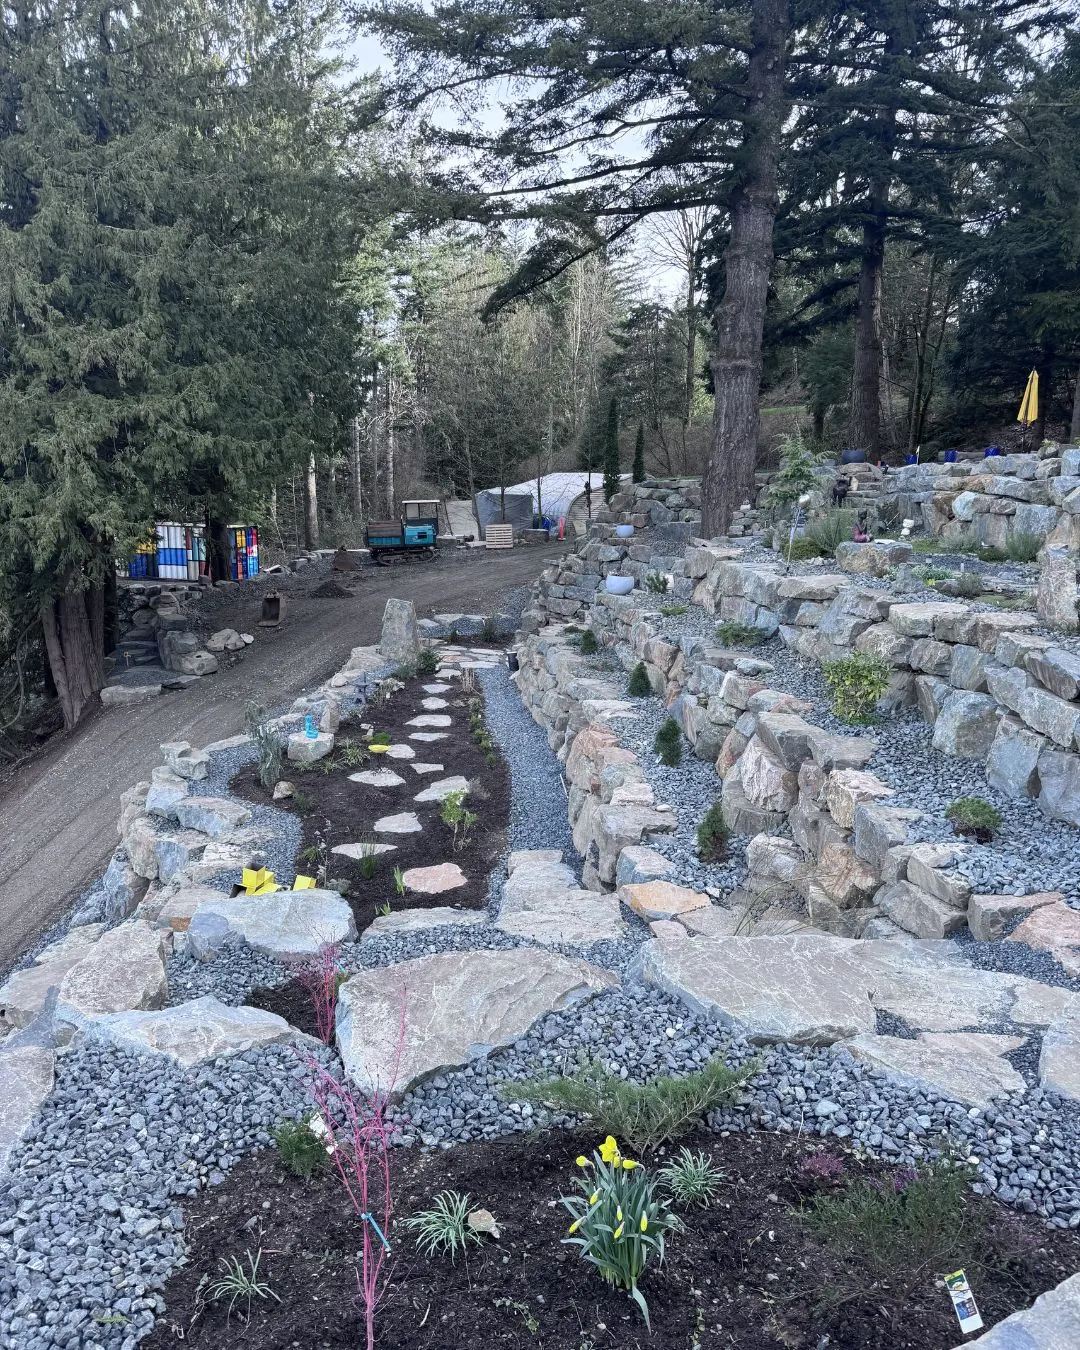
Two shorter walls with a setback between them often keep you under the four foot permit line and still gain the same usable yard.
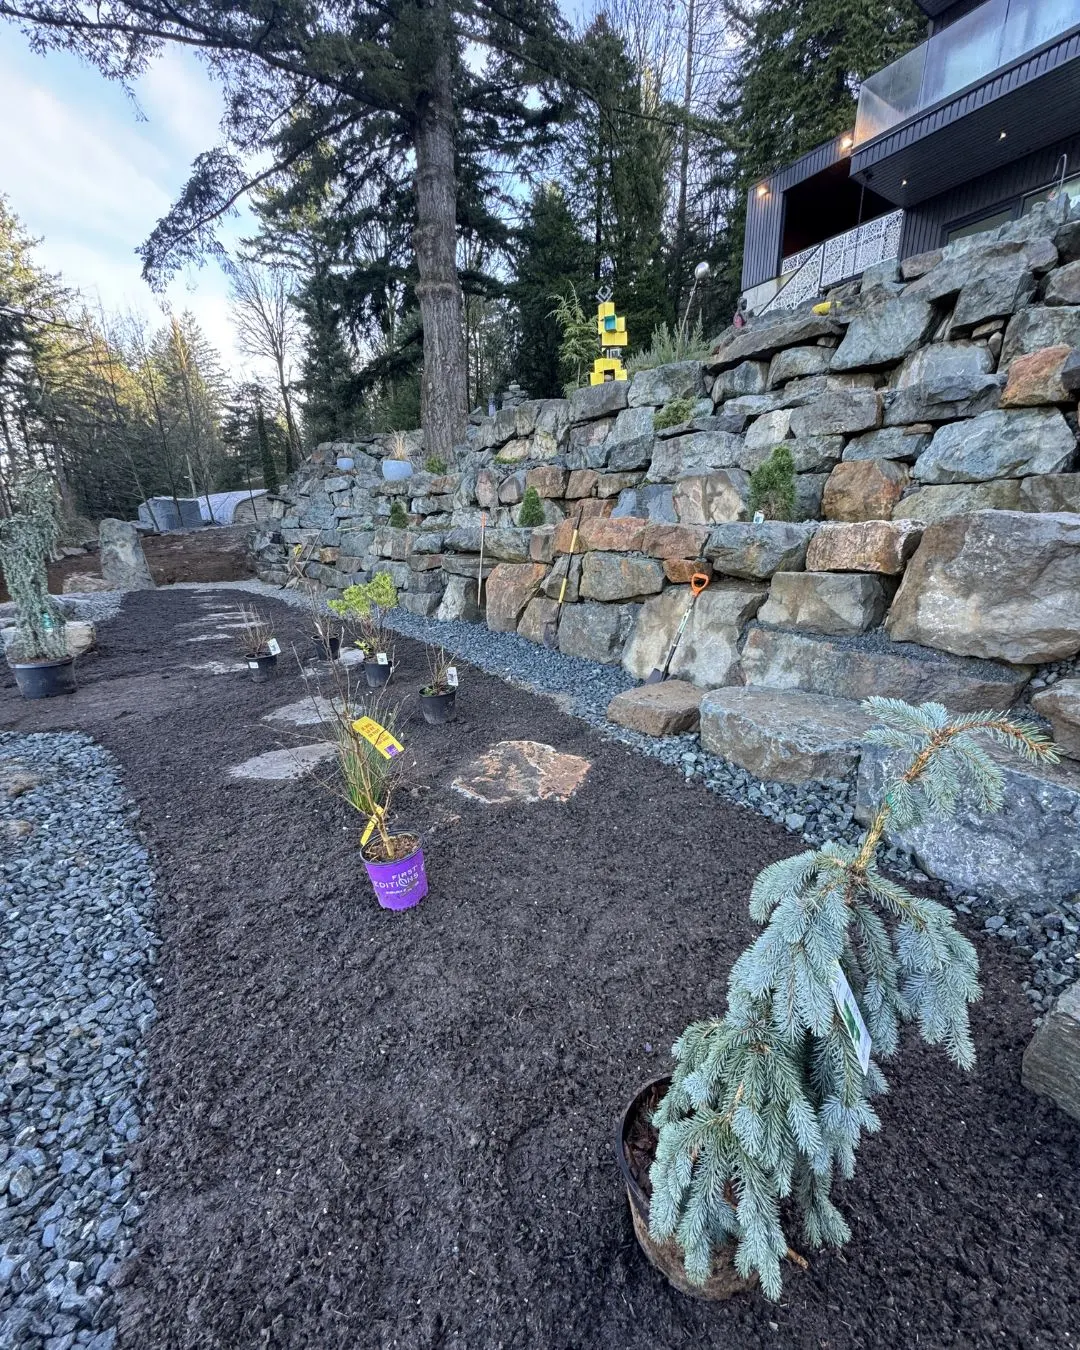
Local stone in local ground. The wall reads as part of the property rather than a product set on top of it.
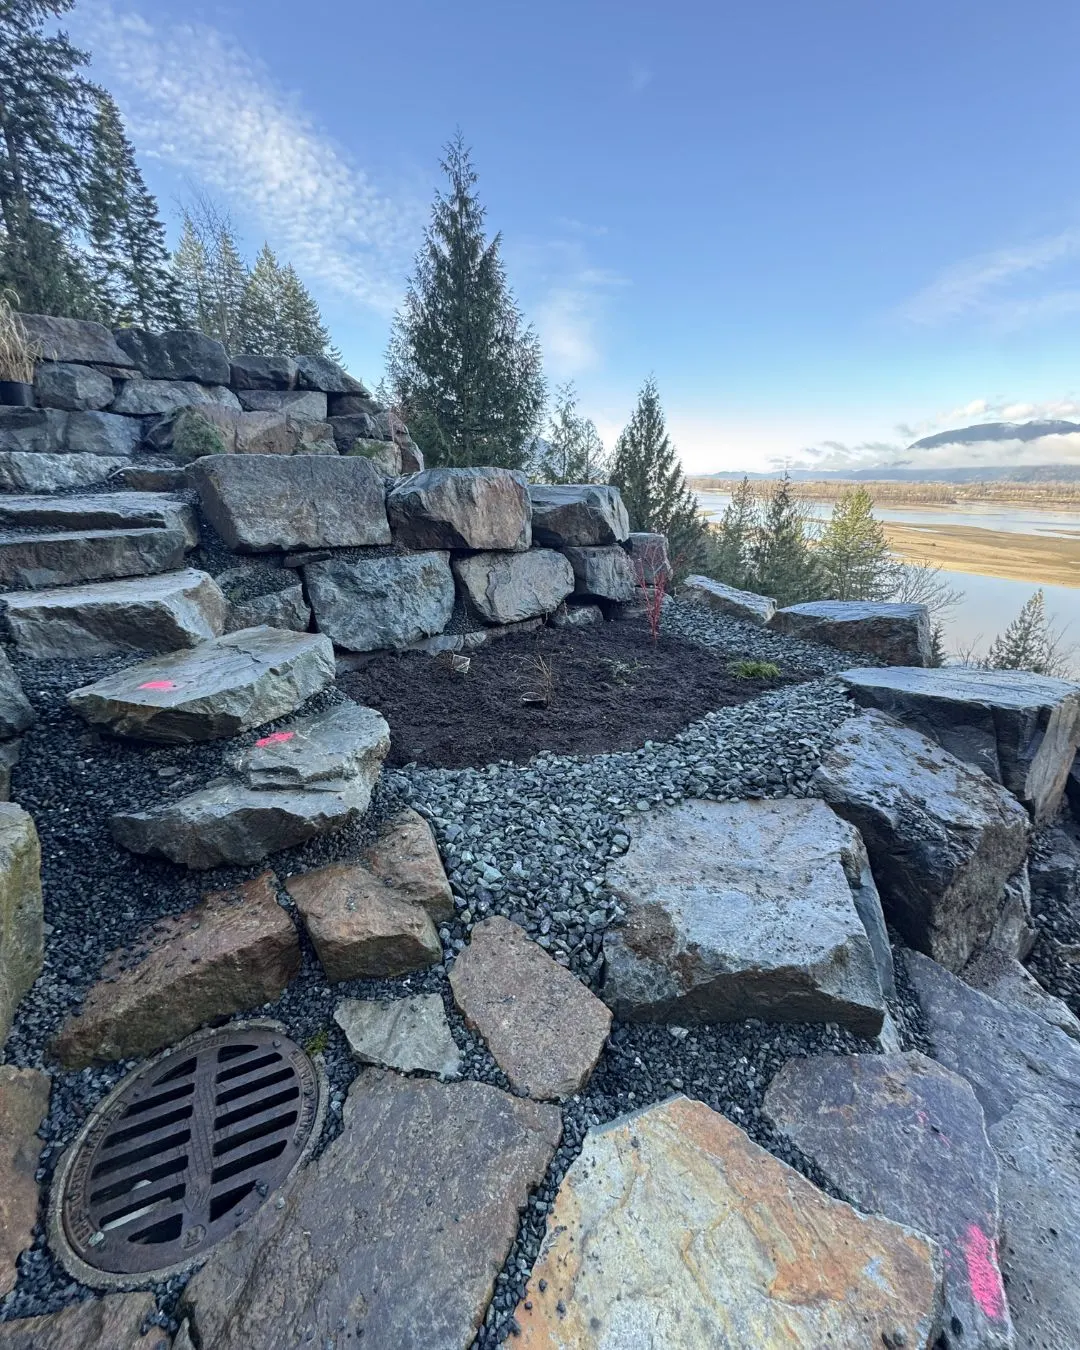
Clear rock and perforated pipe behind the face, on a compacted base, so water leaves instead of pushing.
Learn more →The face is the part you see. The part that decides whether the wall is still straight in ten years is the base under it and the drainage behind it.
We dig down to firm ground, compact a base, key the bottom course in, and backfill with clear rock and perforated pipe as the wall goes up.
Built to drain. Built to hold.
Three steps from the first call to a finished wall.
Tell us about the slope and we will set up a time to come out.
We come out, measure the slope, then you get a quote with the full scope.
One crew takes the job from the first dig to the final backfill and cleanup.
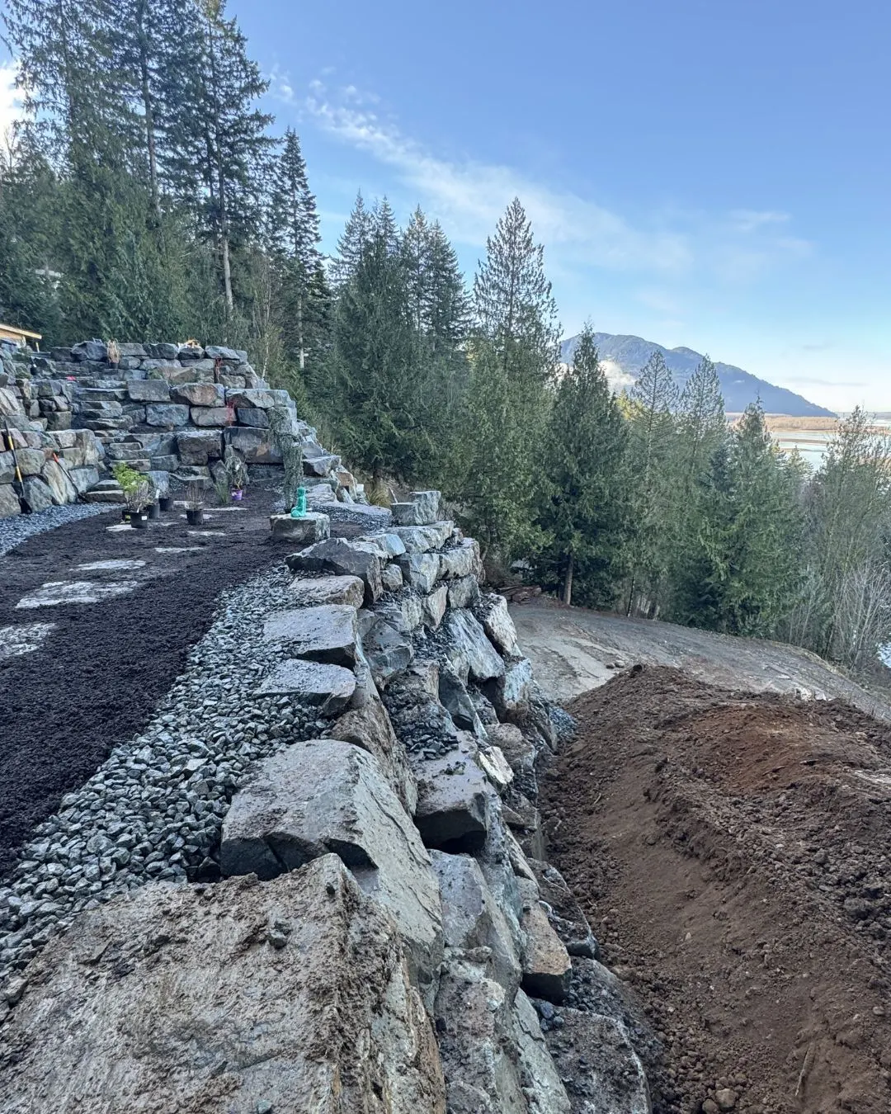
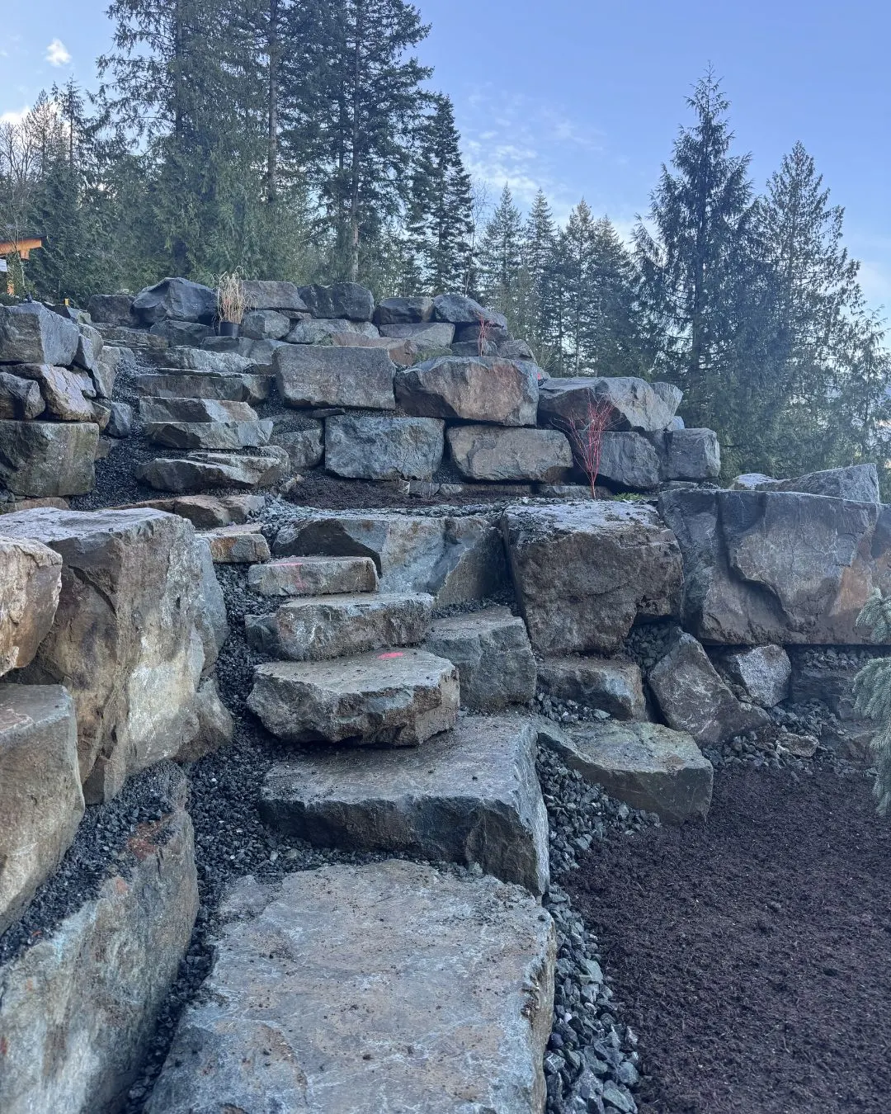
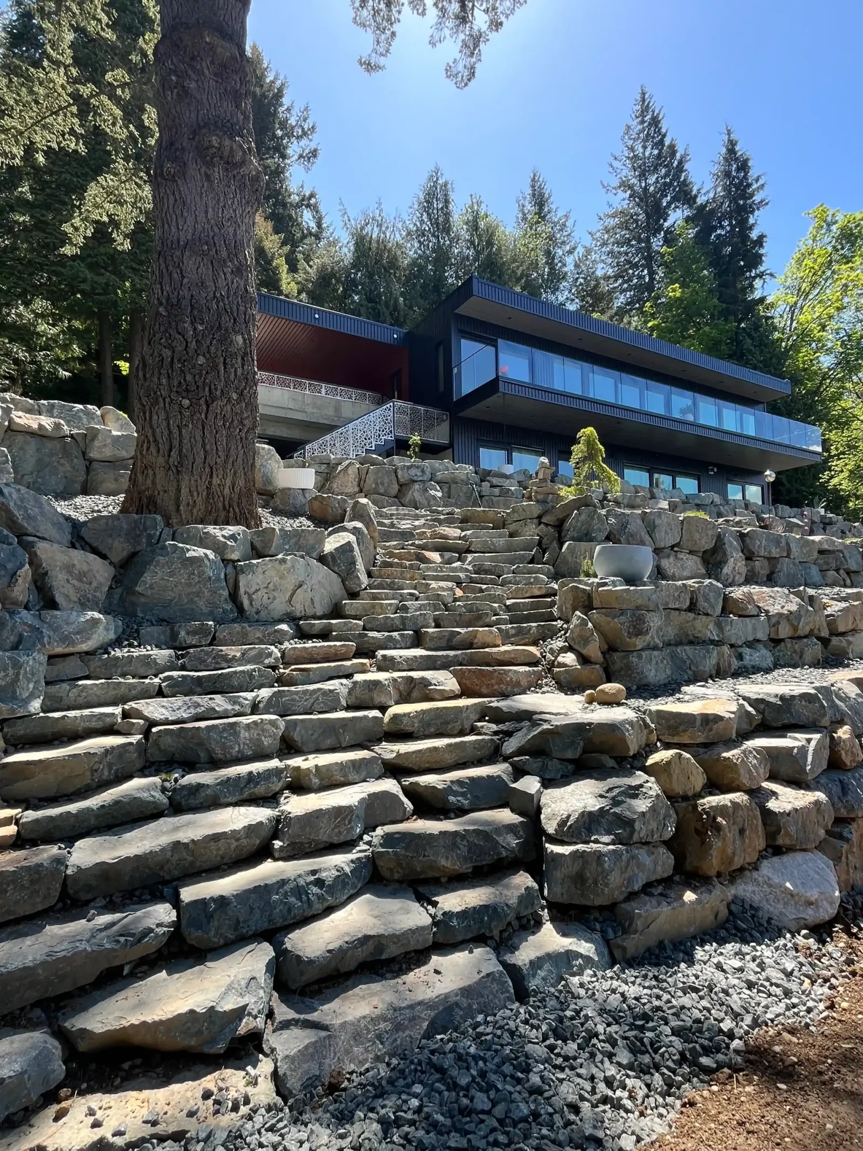
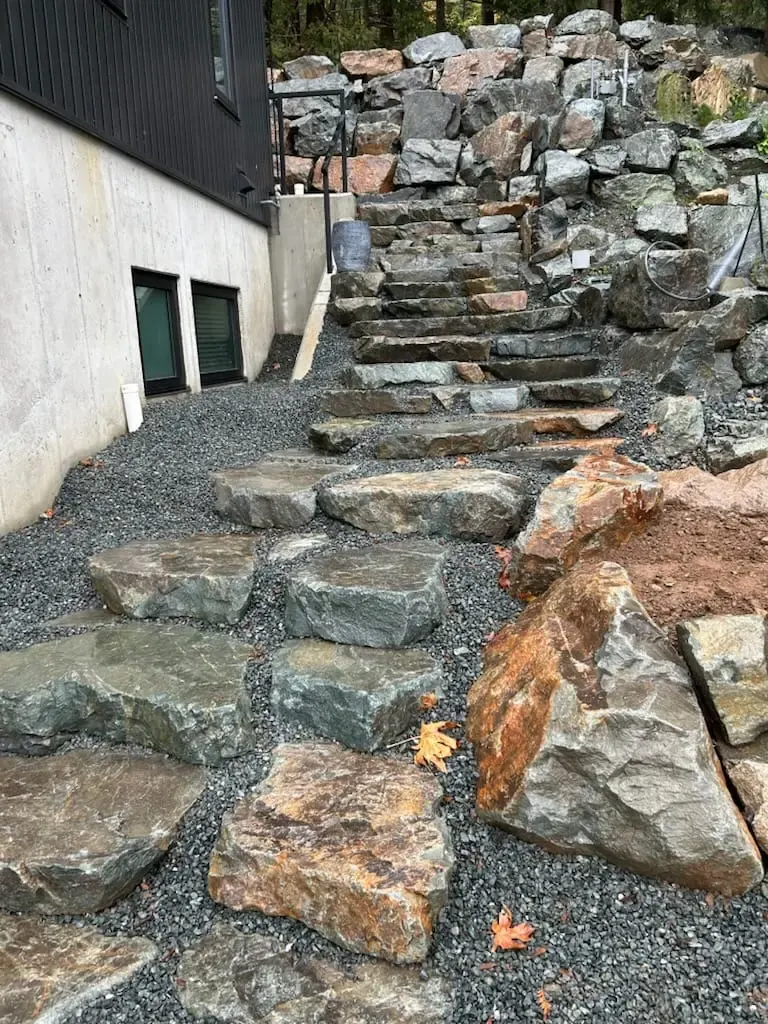
A rock wall retains soil through the mass of placed armour stone rather than through manufactured units or reinforcement. Resistance comes from dead load, friction at the bearing surface, mechanical interlock between angular faces, and batter leaning the face back into the retained slope. Voids between the stones relieve water pressure continuously, which removes the failure trigger that accounts for most residential wall movement. Placement rather than stacking defines the method. Each stone seats on three contact points selected from an irregular face.
Stone selection sets the structural ceiling for the whole wall. Five properties govern the choice.
Local supply matters beyond haul cost. Stone drawn from regional quarries carries the colour and texture of the surrounding ground, which integrates the finished wall visually. Fraser Valley projects draw from regional suppliers, including Armstrong Sand and Gravel out of Agassiz.
Keying distinguishes a placed wall from a stacked one. The operator rotates each stone against the course below until it seats on three contact points and stops moving under its own weight. Three point bearing transfers load downward through the structure.
A stacked stone rests on high points. It rocks under load, concentrates stress at those points, and works loose across seasons. The difference is invisible once the wall is finished and decisive over its service life.
Batter leans the face back into the retained slope, commonly around ten degrees. The lean shifts the centre of gravity toward the soil and converts part of the overturning moment into bearing load on the course below. A battered wall gains resisting moment without additional stone.
Vertical joints stagger between courses. Continuous vertical joints create a plane of weakness running through the face. Offsetting them distributes load laterally across adjacent stones.
Chinking fills remaining voids with smaller stone. The practice distributes load across contact faces and resists displacement of individual pieces. Chinking also reduces the open void area, which is one reason practitioners disagree about how much of it belongs in a wall that relies on face drainage.
Voids between placed stones relieve water pressure continuously. Water entering the retained soil reaches the face, passes through the void network, and discharges rather than collecting against a sealed surface. That mechanism gives rock walls a structural advantage over solid faced systems.
The advantage degrades. Fine clay particles migrate into the voids across seasons and progressively reduce permeability. On Fraser Valley clay the process runs faster than on granular ground. A wall that drained freely in year one holds water in year ten.
Non-woven geotextile at the soil interface prevents that migration. The fabric passes water and retains fines, which preserves the void network across the service life.
A clear crush chimney behind the face adds flow capacity on wet sites. A daylighted collector at the toe carries discharge away from the structure. A collector that terminates in buried fill moves water a short distance and returns it to the same ground.
The bottom course sets the line and the bearing for everything above it. Excavation reaches firm subgrade before any stone arrives. Topsoil and organic material come out entirely, because both compress and decompose under sustained load.
A compacted granular bed distributes bearing pressure across the subgrade. The bed also provides a surface the operator can level, which matters because every subsequent course follows the line of the first.
Embedment places the bottom course below finished grade. The embedded toe resists sliding and protects the base against erosion at the front of the wall. Local frost depth sets the minimum regardless of wall height, because a base course above frost penetration lifts and resettles each winter.
Terracing changes the calculation. Two shorter walls separated by a horizontal bench reduce the retained height each structure carries, and in most British Columbia municipalities keep each tier below the 1.2 metre threshold that triggers engineered drawings. The bench width between tiers determines whether reviewers treat them as independent structures.
Dead load supplies the resisting moment. A rock wall gains capacity by growing wider and heavier at the base rather than by adding reinforcement into the fill. That relationship sets the practical height limit for an unengineered gravity structure.
Face drainage removes the hydrostatic component of the load as it develops. Solid faced systems depend entirely on a drainage zone behind the units. A rock wall carries a second drainage path through the structure itself.
Three points define a stable plane. A stone bearing on three contacts seats without rocking and transfers load through the structure. Two contacts permit rotation. Four or more rarely occur on irregular faces and concentrate load on the highest points.
Mechanical interlock at angular faces resists lateral movement. Rounded material provides tangential contact only, which converts applied load into rotation. River rock serves drainage and decorative functions. Structural walls require angular material.
Stone drawn from regional sources carries the colour and texture of the ground it sits in. The finished wall reads as part of the property rather than as material delivered to it. Local sourcing also reduces haul distance and cost.
Misconception: Rock Walls Stack Like Bricks.
Placement differs fundamentally from stacking. Each stone seats on three contact points selected from an irregular face. The operator rotates the stone to find bearing. A stacked stone rests on high points and rocks under load. A keyed stone transfers load through the structure.
Misconception: Rounded River Rock Builds A Stable Wall.
Rounded stone rolls under load because the contact points provide no mechanical interlock. Angular quarry rock locks at the faces and resists sliding. River rock serves drainage and decorative functions. Structural walls require angular material.
Misconception: A Rock Wall Needs No Drainage Because It Drains Itself.
Face voids drain the wall initially. Fine clay particles migrate into those voids across seasons and reduce permeability. Geotextile at the soil interface prevents that migration and preserves the drainage function across the service life.
Misconception: Bigger Stone Always Produces A Stronger Wall.
Stone mass contributes resistance only where placement achieves proper bearing. An oversized stone placed on two contact points transfers load unevenly and rotates. Correctly keyed medium stone outperforms poorly seated large stone.
Misconception: Rock Walls Require No Foundation Preparation.
The bottom course sets the line and the bearing for everything above it. Excavation to firm subgrade, a compacted granular bed, and embedment below frost depth precede the first stone. A bottom course placed on topsoil settles.
Chimney drainage behind a draining face. One position cites fines migration into the voids and specifies clear crush regardless. The other treats the face permeability as sufficient on granular ground and reserves the chimney for clay sites.
Minimum stone mass. One convention sizes stone by exposed height. The other sizes it by available machine capacity, on the basis that a stone the operator cannot place accurately provides no benefit.
Chinking. One side argues that filling voids distributes load across contact faces and locks individual stones. The other argues that it reduces the open drainage area the wall depends on.
Batter angle. Steeper faces recover more usable yard behind the wall. Shallower faces increase the resisting moment. The trade runs directly between buildable area and factor of safety.
Blast rock against weathered stone. Blast rock delivers fresh angular faces and strong interlock. Naturally weathered stone integrates visually and shows no cut faces. Structural performance favours the first. Appearance favours the second.
A rock wall converts retained earth pressure into resistance through mass, base friction, interlock between angular faces, and batter into the slope. Stone selection, placement technique, drainage behaviour and foundation preparation define the method. Keying rather than stacking separates a wall that holds from one that works loose. Face voids relieve water pressure continuously, and geotextile preserves that function as fines migrate. Local angular stone, correctly seated on a compacted bed below frost depth, produces a structure that reads as part of the ground it holds.
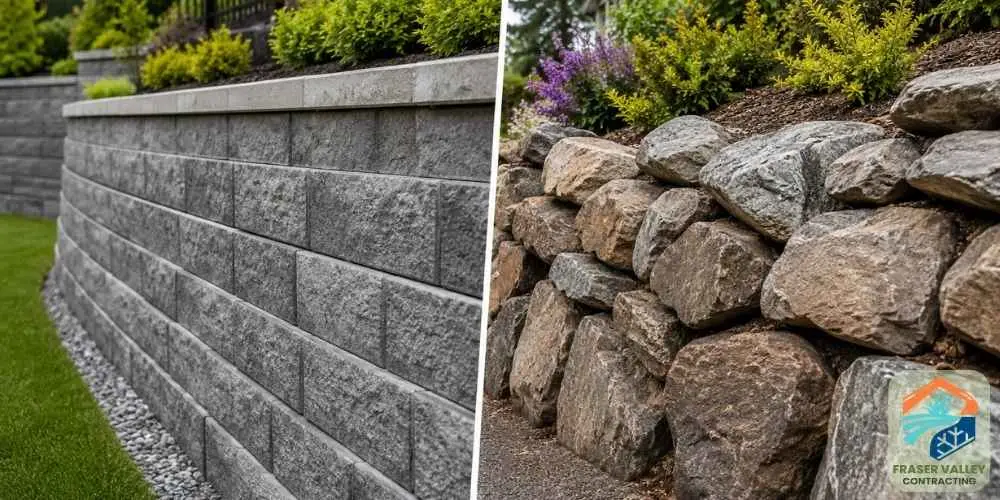
If you’re planning a landscaping project, you’ve probably heard the terms retaining wall and rock wall used interchangeably. While they can sometimes refer to the same...
Read the guide →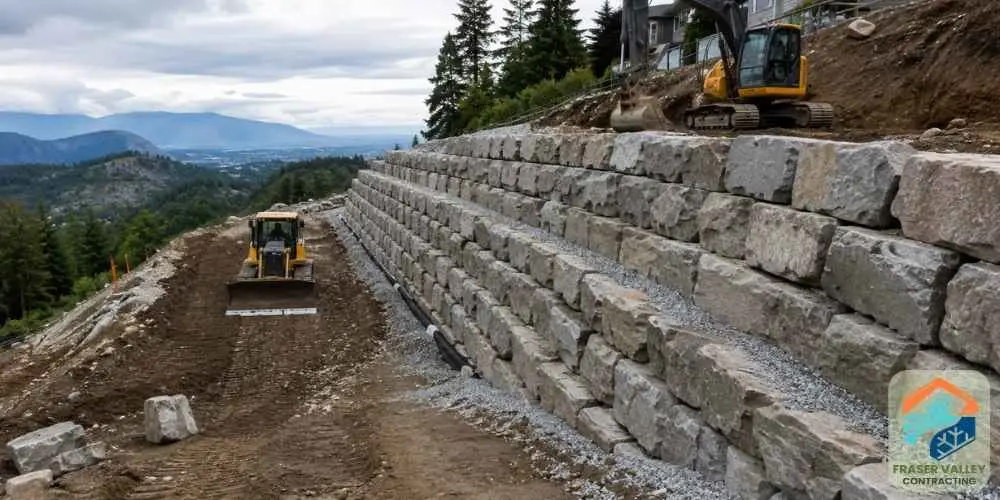
Whether you’re preparing land for a commercial development, creating more usable space on a sloped property, or protecting your investment from erosion, a large scale...
Read the guide →
When planning durable and visually appealing outdoor spaces, large river rocks for landscaping remain one of the most reliable materials available. They offer a natural...
Read the guide →Great company 5/5. Owen and team are honest and hard working.
We always use them for our jobs. Easy to work with and very reliable.
We have hired this crew for various projects on our acreage. The latest project was an equestrian riding arena, which turned out excellent. They are always willing to take on tasks and challenges with great outcome. Their operators and labourers are hard-working and willing to put in the time to get a job done.
Height is a question of engineering, not material. Over four feet, roughly 1.2 metres, almost always needs a permit and an engineer, and we arrange both. The tallest we have built is sixty feet, on Chilliwack Mountain.
Rock suits steep ground, long runs and properties where you want a natural look. Block suits driveways, property lines and tighter yards where a straight, uniform face matters. We build both and will tell you which one fits your site.
Local suppliers. On the Chilliwack Mountain project the stone came from Armstrong Sand and Gravel Ltd out of Agassiz.
Based in Chilliwack, working with homeowners and businesses from Langley through to Hope.
Not sure if we cover your area? Call (604) 703-8315 and we will tell you right away.
Give us a call or fill out the form. We will visit your property within the week, take a look and give you a free estimate.