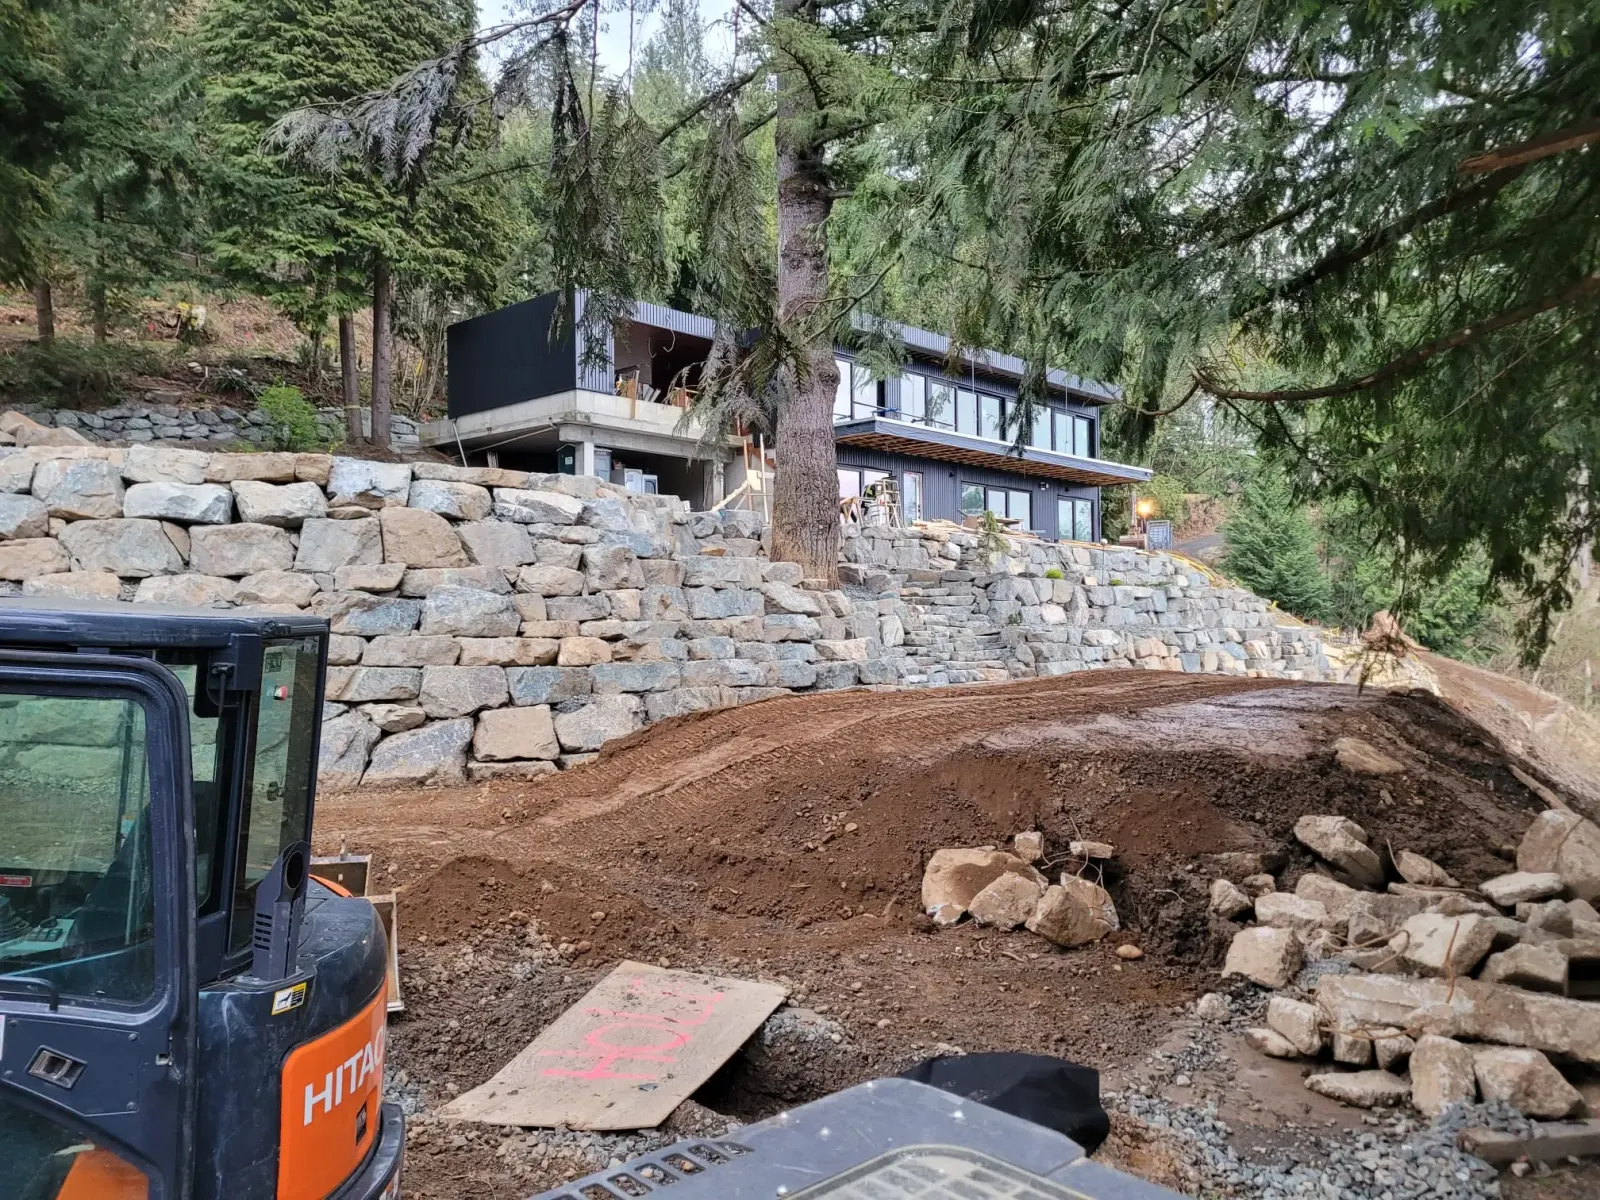
Leaning or bulging
The face has rotated out at the top. Usually water behind it, sometimes a base that was never compacted.
Learn more →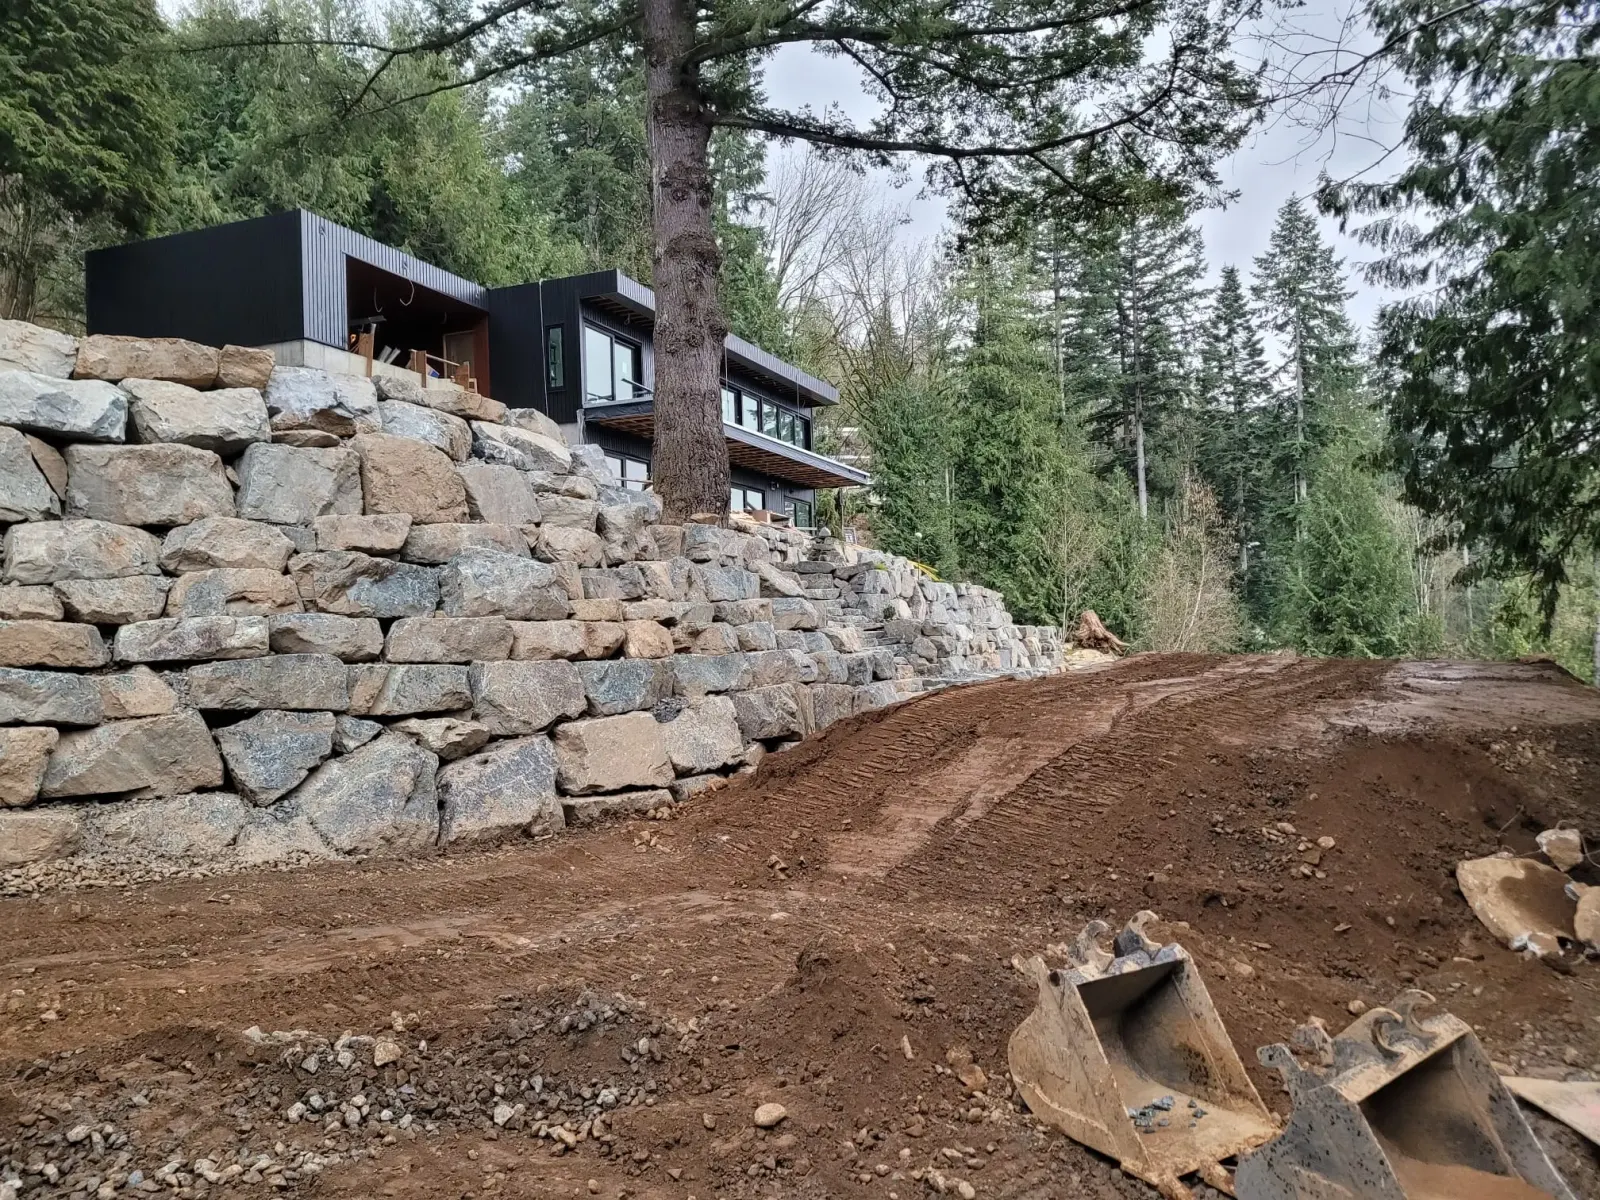
Leaning, bulging or rotting? Give us a call or fill out the form, and we will tell you whether it can be rebuilt or has to come out.
Almost every wall we replace failed for the same reason. Water had nowhere to go, so it pushed until something moved.
The face has rotated out at the top. Usually water behind it, sometimes a base that was never compacted.
Learn more →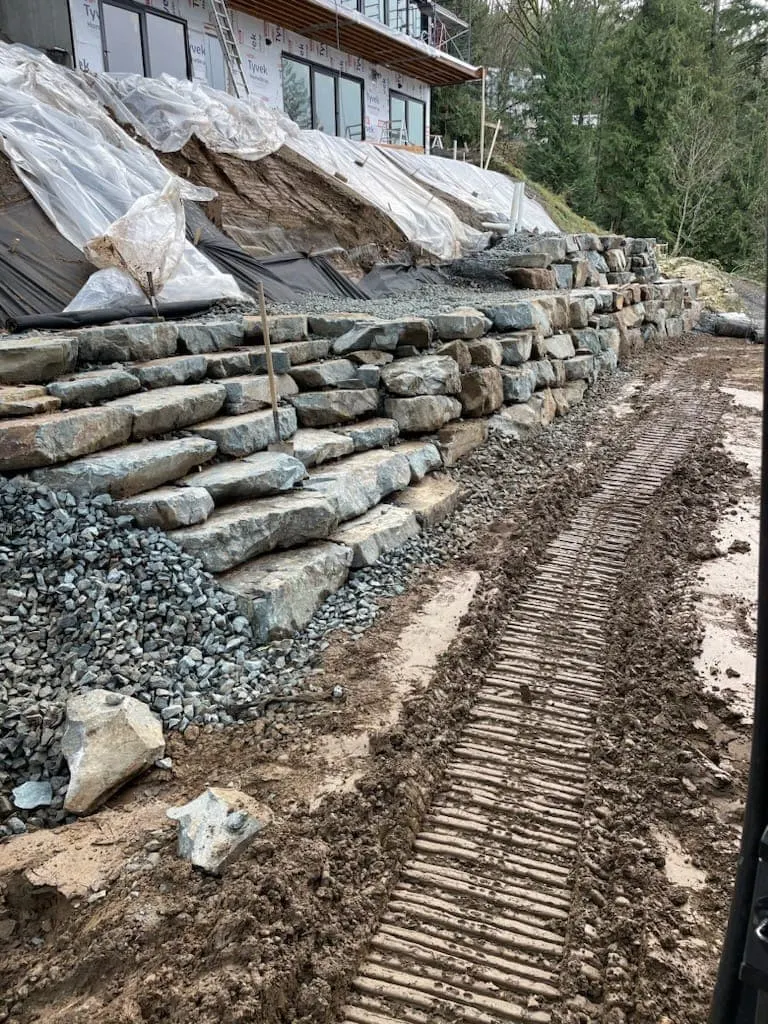
Wood does not last in this climate. Once it goes soft the wall is holding on by habit. It comes out.
Learn more →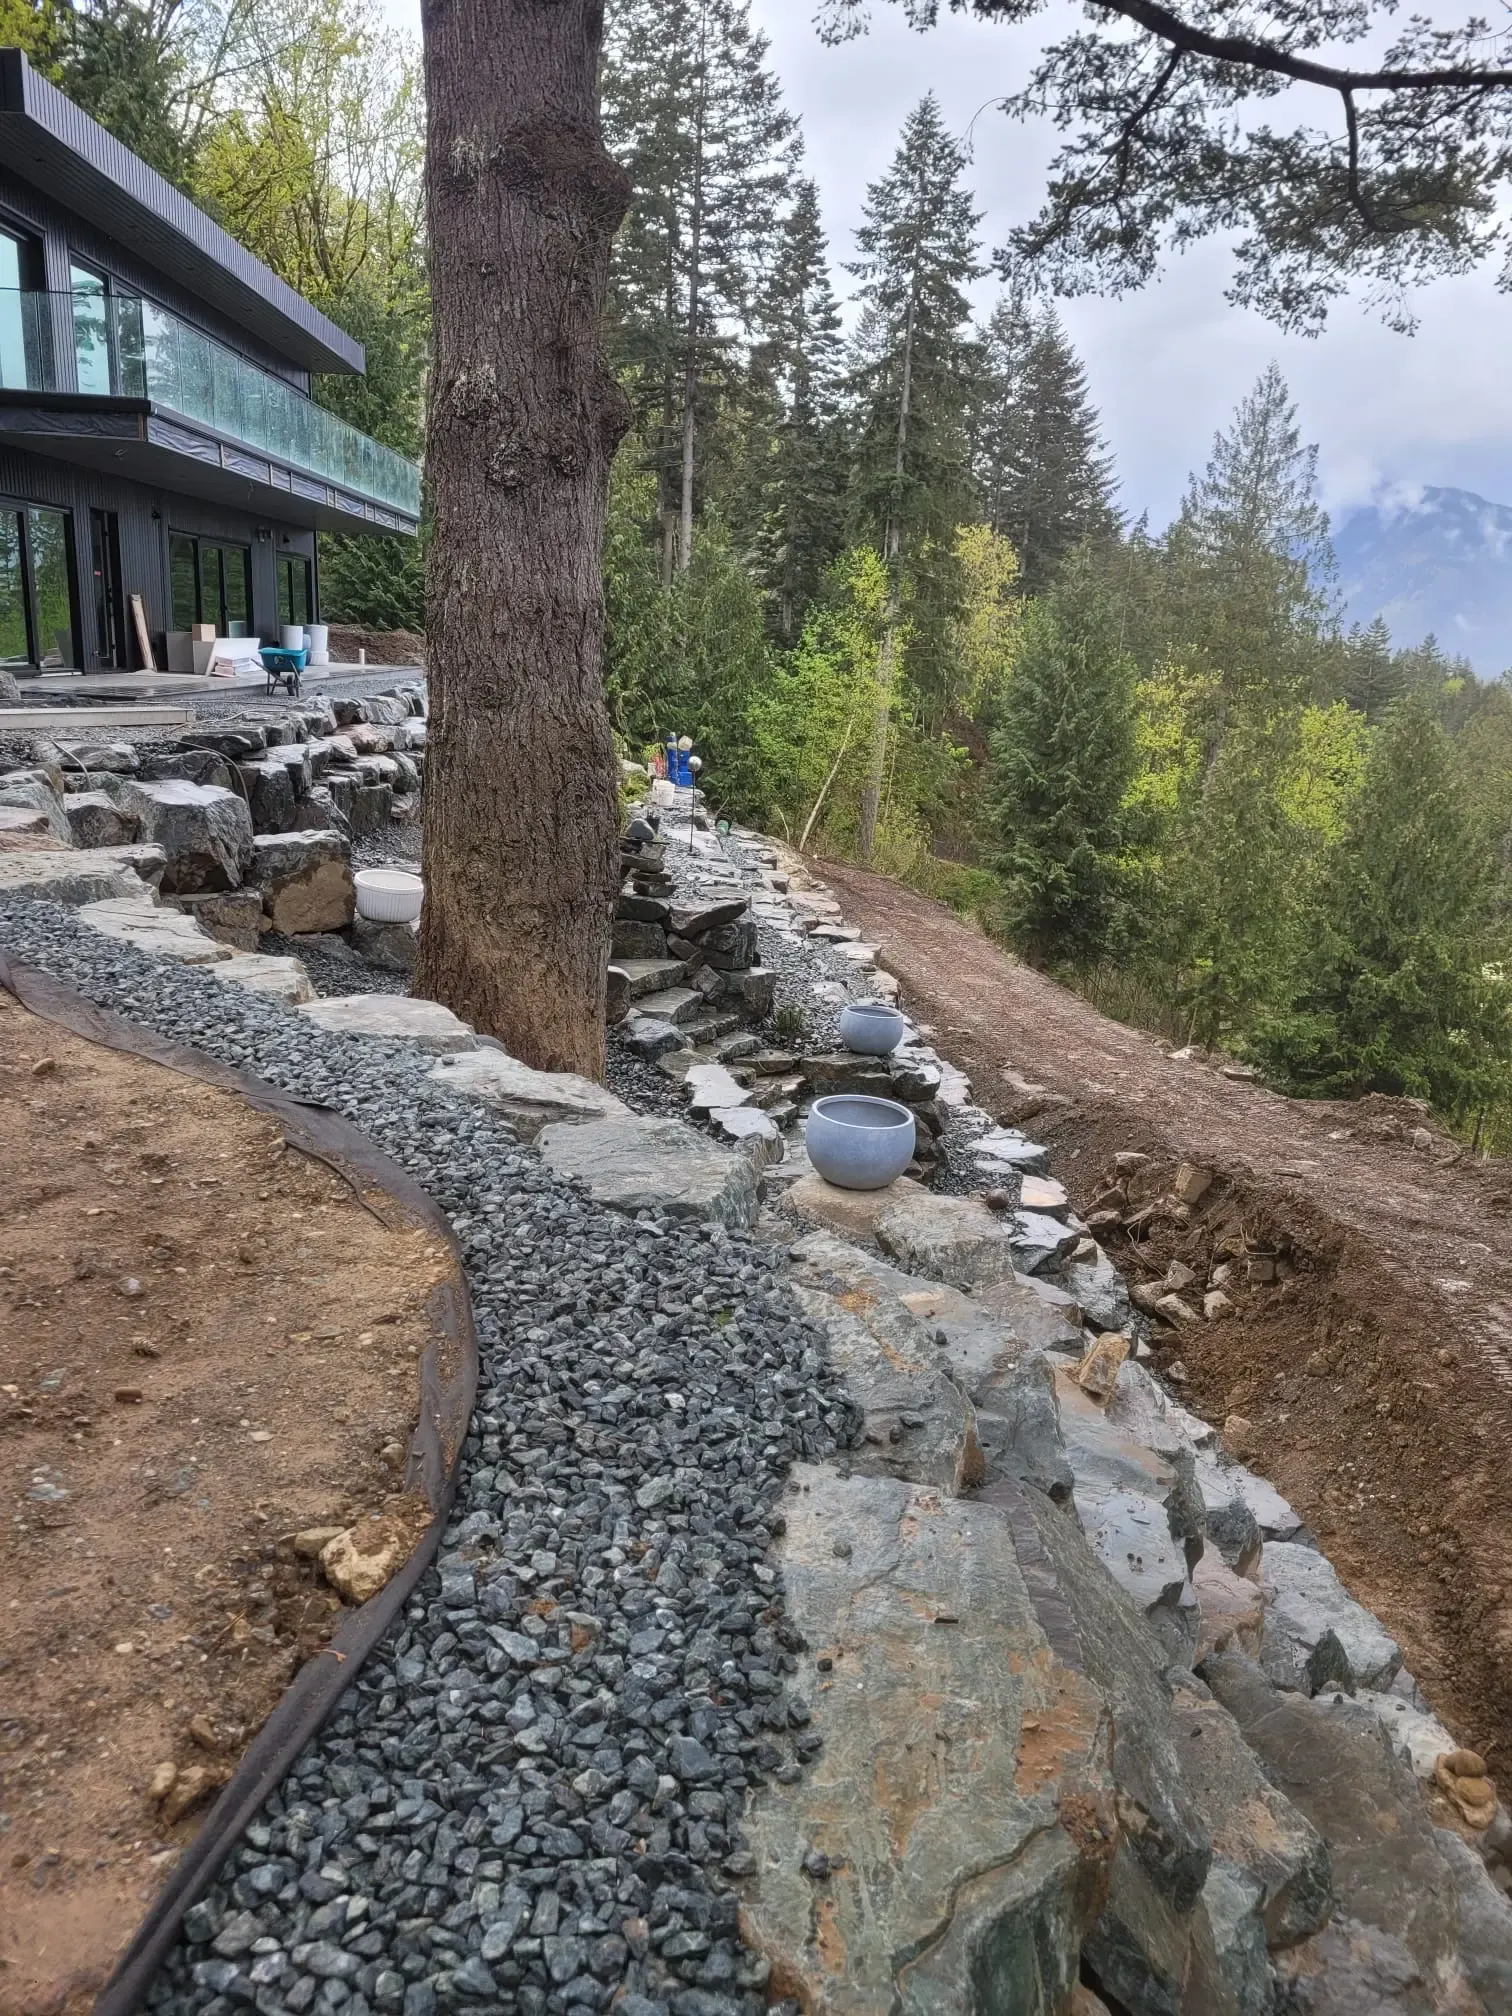
Courses out of level, gaps opening up. The base moved, which means the fix starts below the wall.
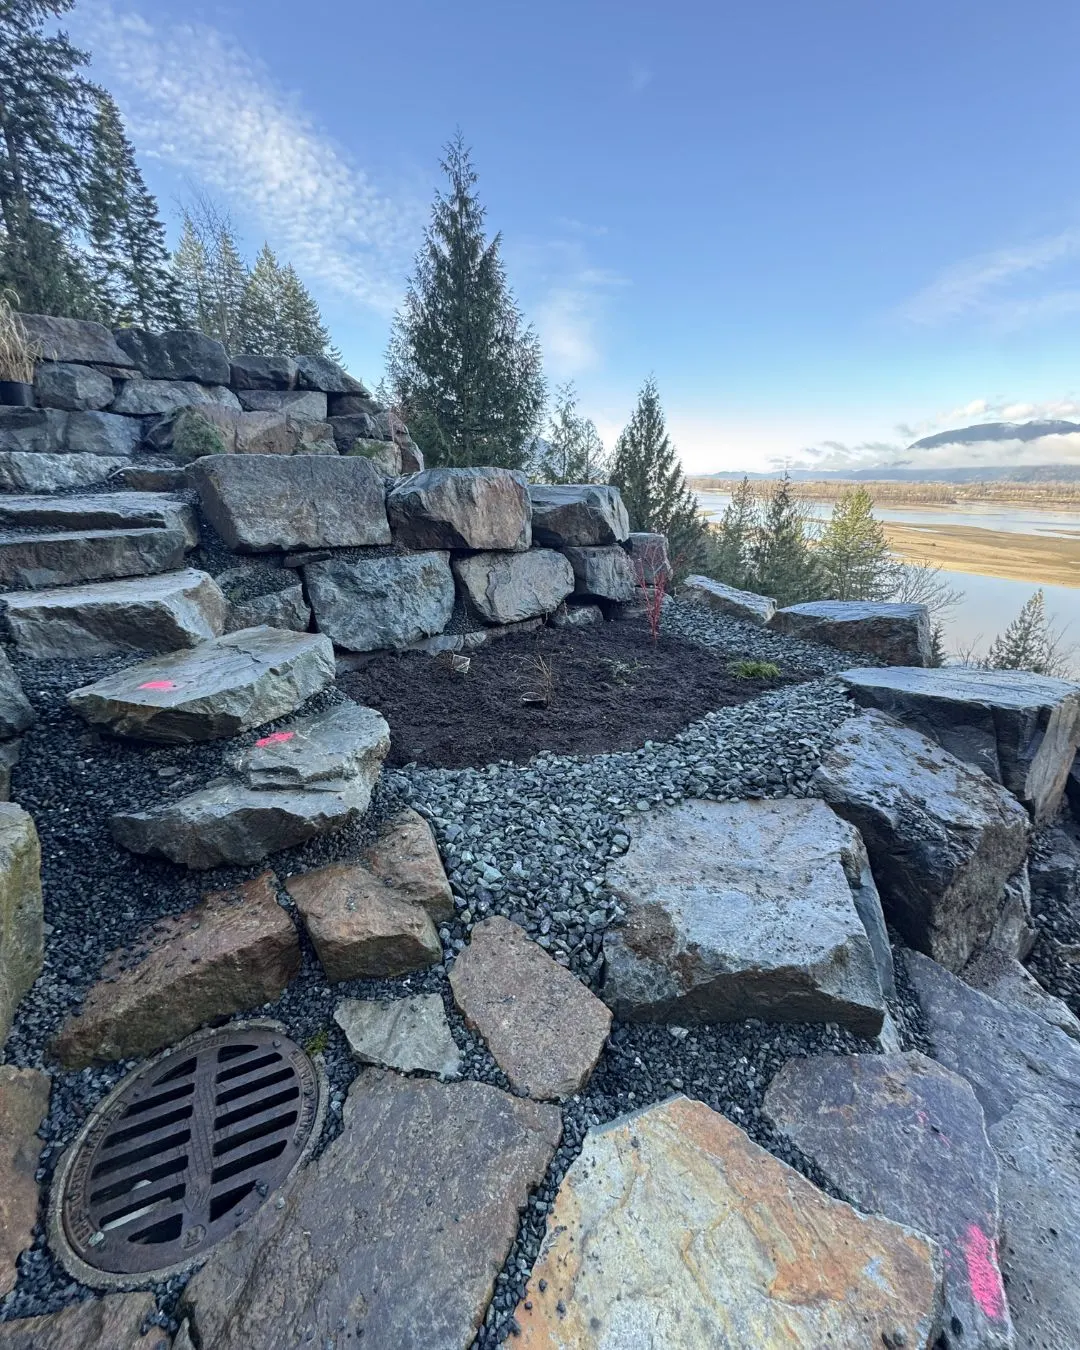
Staining, seepage and soft ground at the base. The drainage behind the wall has failed or was never there.
Learn more →A sound wall that moved because water built up behind it can often be taken apart, drained properly and rebuilt with the same material. A rotting timber wall cannot.
We will tell you which one you have before we quote anything, because the difference between those two jobs is significant and you should not find out halfway through.
Fixed properly. Or replaced properly.
Three steps from the first call to a wall that holds.
Tell us about the wall and the ground at its base, and we will set up a time to come out.
We look at the base and the drainage, then you get a quote with the full scope.
One crew takes the job from removal through to the final backfill and cleanup.
Retaining walls fail in distinguishable ways, and the displacement pattern identifies the mechanism. Forward rotation reports water pressure. Settlement reports a problem under the base rather than behind the face. A localised bulge reports concentrated pressure from a water path or a void. Decay reports material at end of life. The mechanism determines whether a wall comes apart and goes back together with its original units, or comes out entirely. Assessment precedes that decision, because the two jobs differ substantially in scope and cost.
Five signals cover almost every residential failure, and each one points at a different mechanism.
Rate of movement separates urgent cases from monitored ones. A wall that moved once and stopped presents differently from one displacing each season. Measuring offset from plumb at fixed points, then measuring again after a wet period, converts an opinion into data.
Assessment establishes the mechanism before any quote carries meaning. Five steps yield the information.
Toe excavation exposes the base course and the bearing surface. The depth of embedment, the condition of the levelling pad and the state of the subgrade appear here and nowhere else.
Tracing the drainage follows the collector to its outlet. An outlet that daylights and runs confirms a functioning system. An outlet that cannot be found, or one that terminates in buried fill, identifies the mechanism immediately.
A test hole behind the face reveals what the backfill actually is. Clear crush indicates correct construction. Native clay against the units indicates the drainage zone was never built.
Movement measurement records offset from plumb at fixed reference points, which establishes whether the structure is static or progressing.
Surcharge review identifies load the original design never accounted for. A driveway widened, a shed added, or a slope regraded above the wall changes the design case entirely.
Facing material survives most failures intact, because the failure occurs in the soil and the drainage rather than in the units. Salvage rates on dismantled segmental walls and placed rock walls run high, which reduces material cost on the rebuild substantially.
Segmental units return to the wall where the concrete is sound. Colour drift across manufacturing batches and weathering complicates matching salvaged units against new production on a visible repair, which is a live disagreement among builders.
Armour stone returns almost without exception. Stone does not decay, and re-keying a salvaged boulder into a corrected structure costs placement time rather than material.
Timber does not return. Decay at the soil interface is irreversible, and material that has lost section carries no further capacity.
Backfill rarely returns. Clay that has saturated and consolidated against a wall goes to spoil, and clear crush replaces it in the drainage zone.
Rotation, settlement, bulging and translation each report a different cause. Reading the pattern before pricing the work separates a drainage retrofit from a full replacement, and the two differ by an order of magnitude in scope.
Settlement originates in the bearing surface. Correcting drainage behind the face addresses a mechanism that was never operating. The repair starts under the base course with the subgrade and the levelling pad.
Failure occurs in the soil and the drainage. Segmental units and armour stone survive intact in most cases, and returning them to the structure reduces the material component of the rebuild cost.
Decay progresses continuously at the soil interface. The wall does not fail at a moment. It loses section until capacity falls below load. Timber and railway tie walls built across the Fraser Valley in the 1980s and 1990s reach that point within a comparable window.
A rebuilt wall with the original drainage detail carries the original mechanism. The structure performs for a period determined by rainfall rather than by construction quality, then moves again for the same reason.
Misconception: A Leaning Wall Always Requires Full Replacement.
Repair outcome depends on what moved and why. A sound wall displaced by hydrostatic pressure comes apart, receives a corrected drainage detail, and goes back together with the original units. A wall whose material has decayed or whose base has failed requires replacement.
Misconception: Rebuilding With The Same Materials Repeats The Failure.
Material rarely causes the failure. Drainage and base preparation cause it. Sound units return to a rebuilt wall with a corrected chimney drain, a daylighted outlet and a properly compacted base. The same material in a corrected structure performs differently.
Misconception: A Bulge Indicates A Problem At That Point Only.
A localised bulge reports concentrated pressure, which originates from a water path or a void extending beyond the visible deformation. Assessment traces the source. Repairing the face alone leaves the mechanism in place and the deformation returns.
Misconception: Facing Units From A Failed Wall Are Waste.
Segmental units and armour stone survive most failure modes intact, because the failure occurs in the soil and drainage rather than in the facing material. Salvage rates on dismantled walls run high, which reduces material cost on the rebuild.
Misconception: Building A New Wall In Front Of A Failing One Solves The Problem.
The new structure retains the original wall and its soil as additional load. Design height increases, surcharge increases, and the original failure mechanism continues behind the new face. Removal of the failed structure precedes the rebuild.
Visual inspection against investigation. One position holds that visual assessment suffices on residential walls below the permit threshold, on cost proportionality grounds. The other holds that subgrade and backfill conditions stay concealed until something is excavated.
Partial rebuilds. One position cites cost control and minimal disruption. The other cites load redistribution into adjacent untouched sections, which moves the next failure along the wall rather than preventing it.
Facing an existing wall. One side treats a new wall built in front as a structural solution. The other treats it as a cosmetic deferral that adds surcharge to a structure already failing.
Matching salvaged units. Colour drifts across manufacturing batches and weathering changes the face. Whether salvaged units match new production closely enough for a visible repair divides builders.
Wall failure against slope failure. Engineers debate the threshold at which movement indicates global slope instability rather than wall failure. The distinction changes the scope from construction to geotechnical works entirely.
Retaining wall remediation starts with diagnosis rather than with pricing. Displacement pattern identifies the mechanism, assessment confirms it, and the mechanism determines the strategy. Dismantle and rebuild, drainage retrofit, partial rebuild, full replacement and slope stabilisation each apply to a different cause. Sound facing units return to the structure. Decayed timber does not. A rebuild that reproduces the original drainage detail reproduces the original failure, which makes the drainage correction the part of the work that determines the outcome.
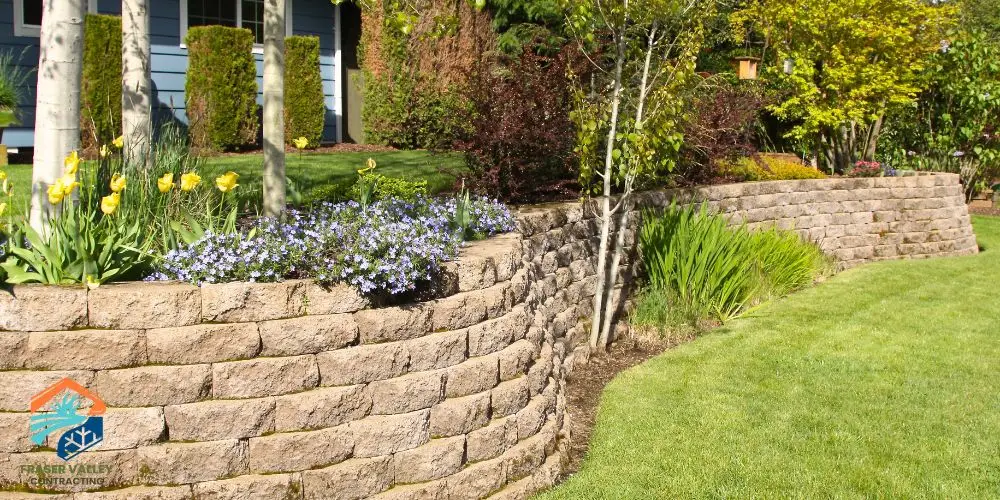
In the Fraser Valley, sloped terrain, heavy rainfall, and variable soil conditions make retaining walls more than just a landscaping feature—they’re a critical part of...
Read the guide →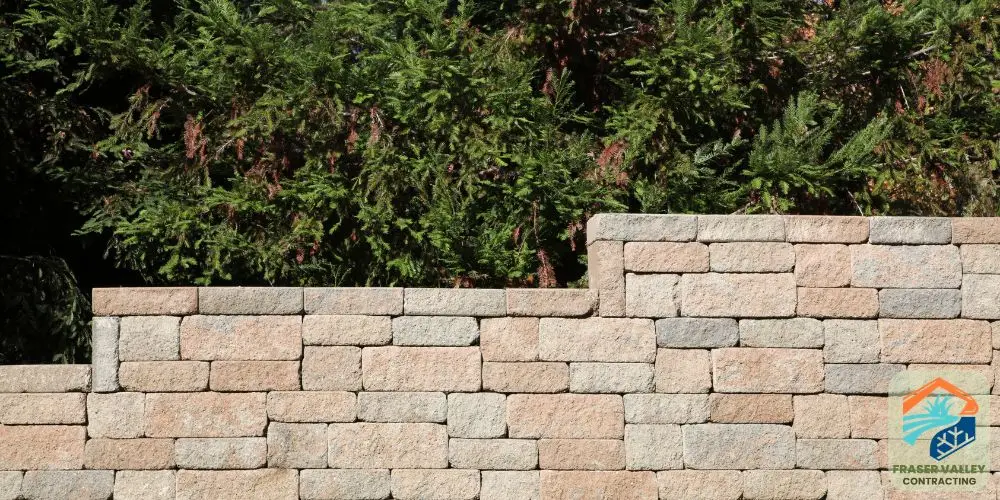
If your yard has a slope, you’ve probably thought about a retaining wall. Maybe there’s erosion happening after a heavy rain. Maybe your backyard tiers down in a way that
Read the guide →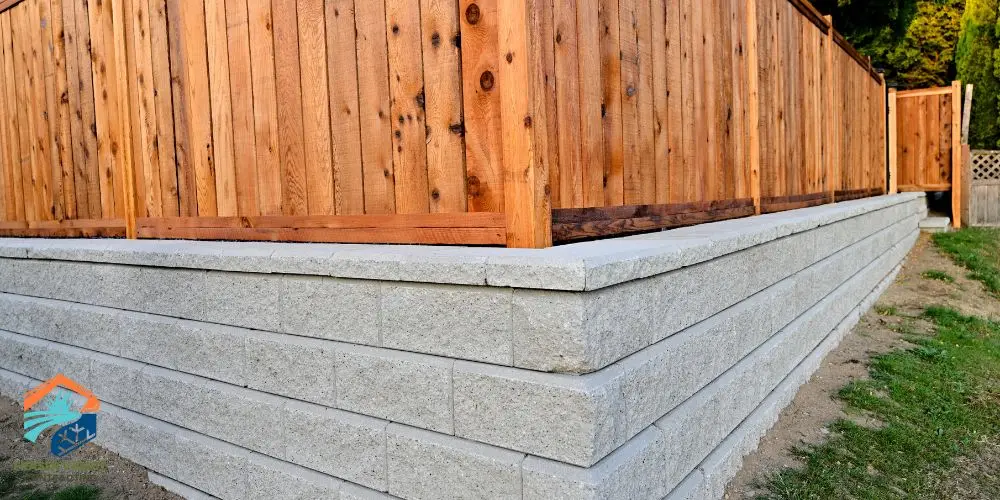
Retaining walls play a much bigger role in the Fraser Valley than just shaping a yard. With heavy rainfall, clay-rich soils, and flood-prone areas like Yarrow and parts...
Read the guide →Great company 5/5. Owen and team are honest and hard working.
We always use them for our jobs. Easy to work with and very reliable.
We have hired this crew for various projects on our acreage. The latest project was an equestrian riding arena, which turned out excellent. They are always willing to take on tasks and challenges with great outcome. Their operators and labourers are hard-working and willing to put in the time to get a job done.
Sometimes. If the wall itself is sound and it moved because water built up behind it, it can often be taken apart, drained properly and rebuilt with the same material. If the material has failed, it comes out.
Give us a call or fill out our contact form and we will tell you. A wall that has moved recently, or that holds something above it such as a driveway or a structure, is worth looking at sooner rather than later.
No. Wood rots in this climate and the wall starts leaning again. We rebuild in rock, block or formed concrete.
Based in Chilliwack, working with homeowners and businesses from Langley through to Hope.
Not sure if we cover your area? Call (604) 703-8315 and we will tell you right away.
Give us a call or fill out the form. We will visit your property within the week, take a look and give you a free estimate.