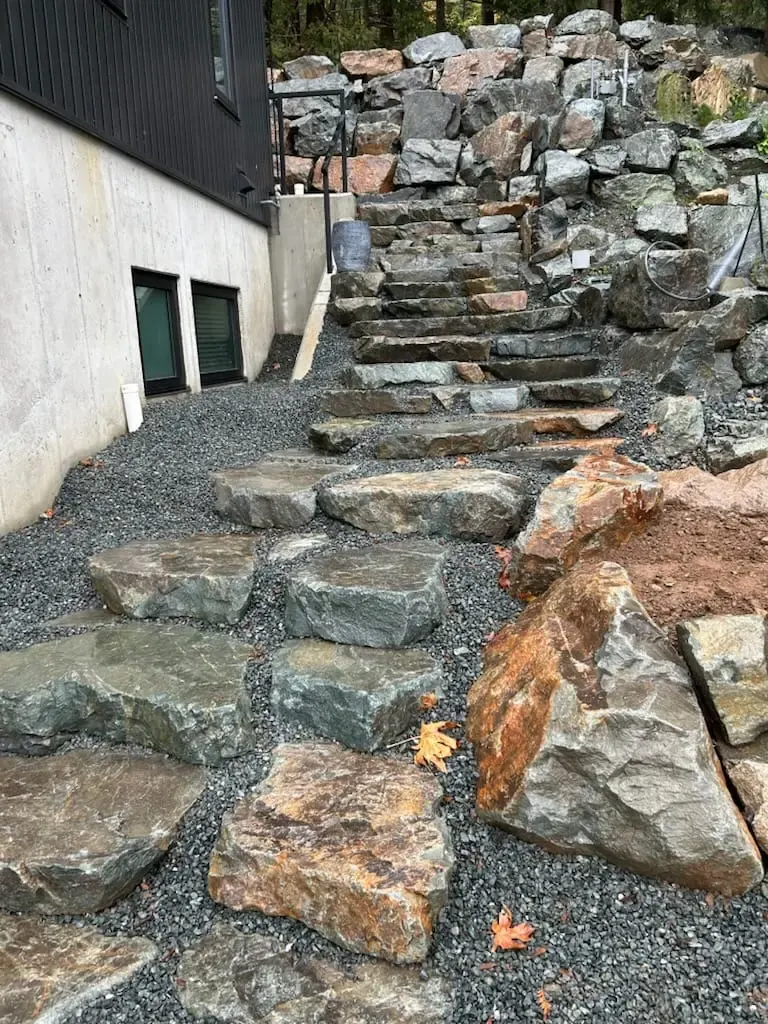
Rock walls
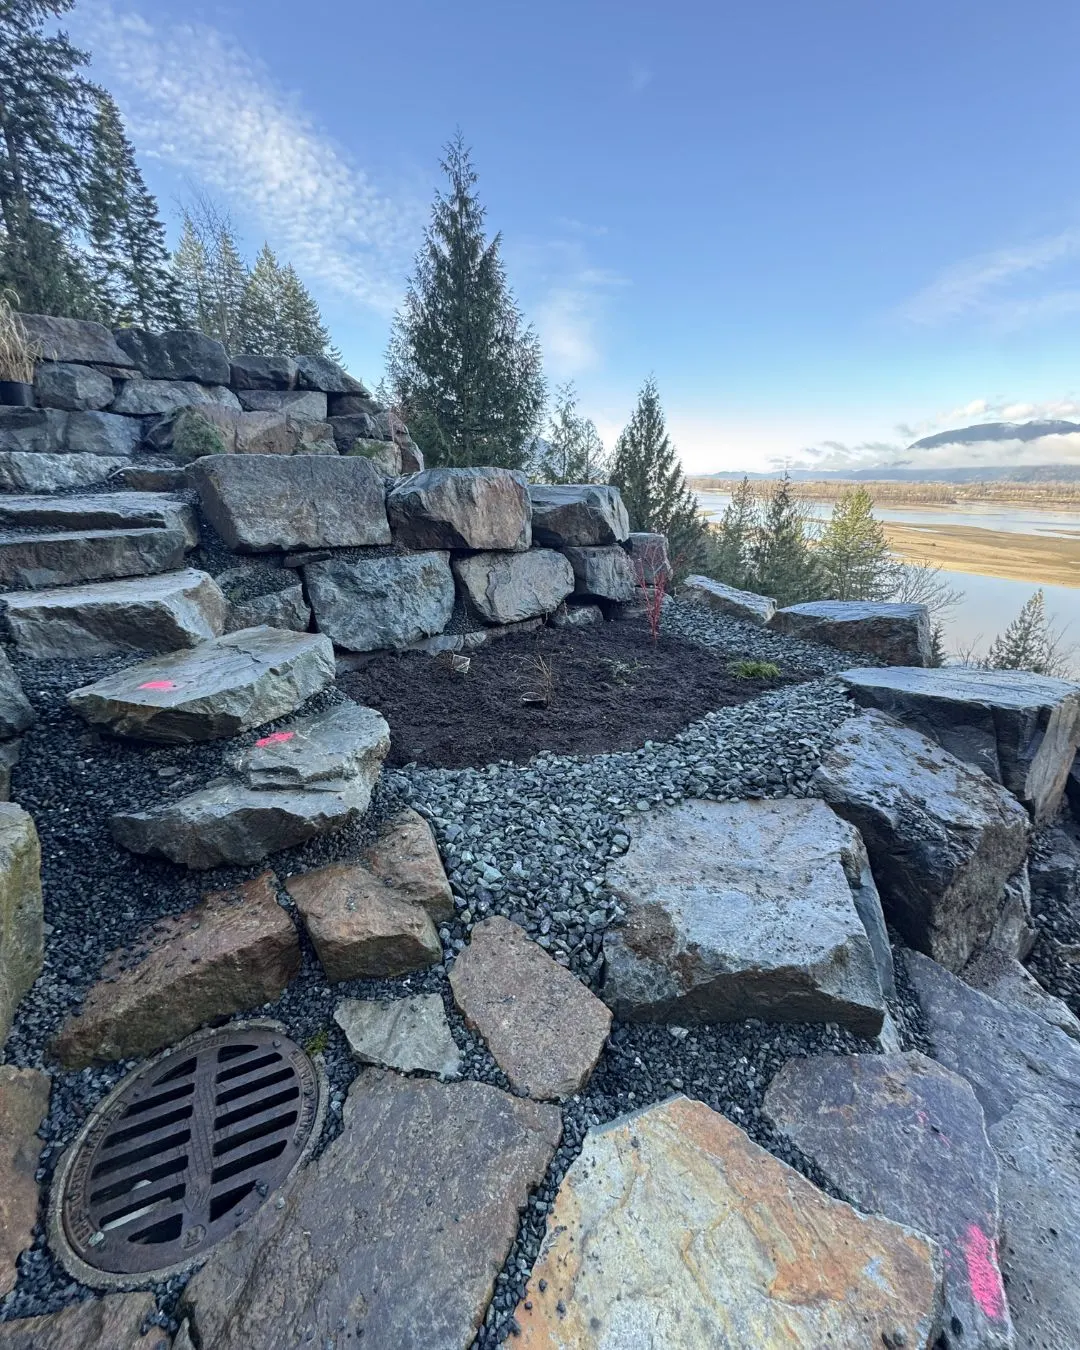
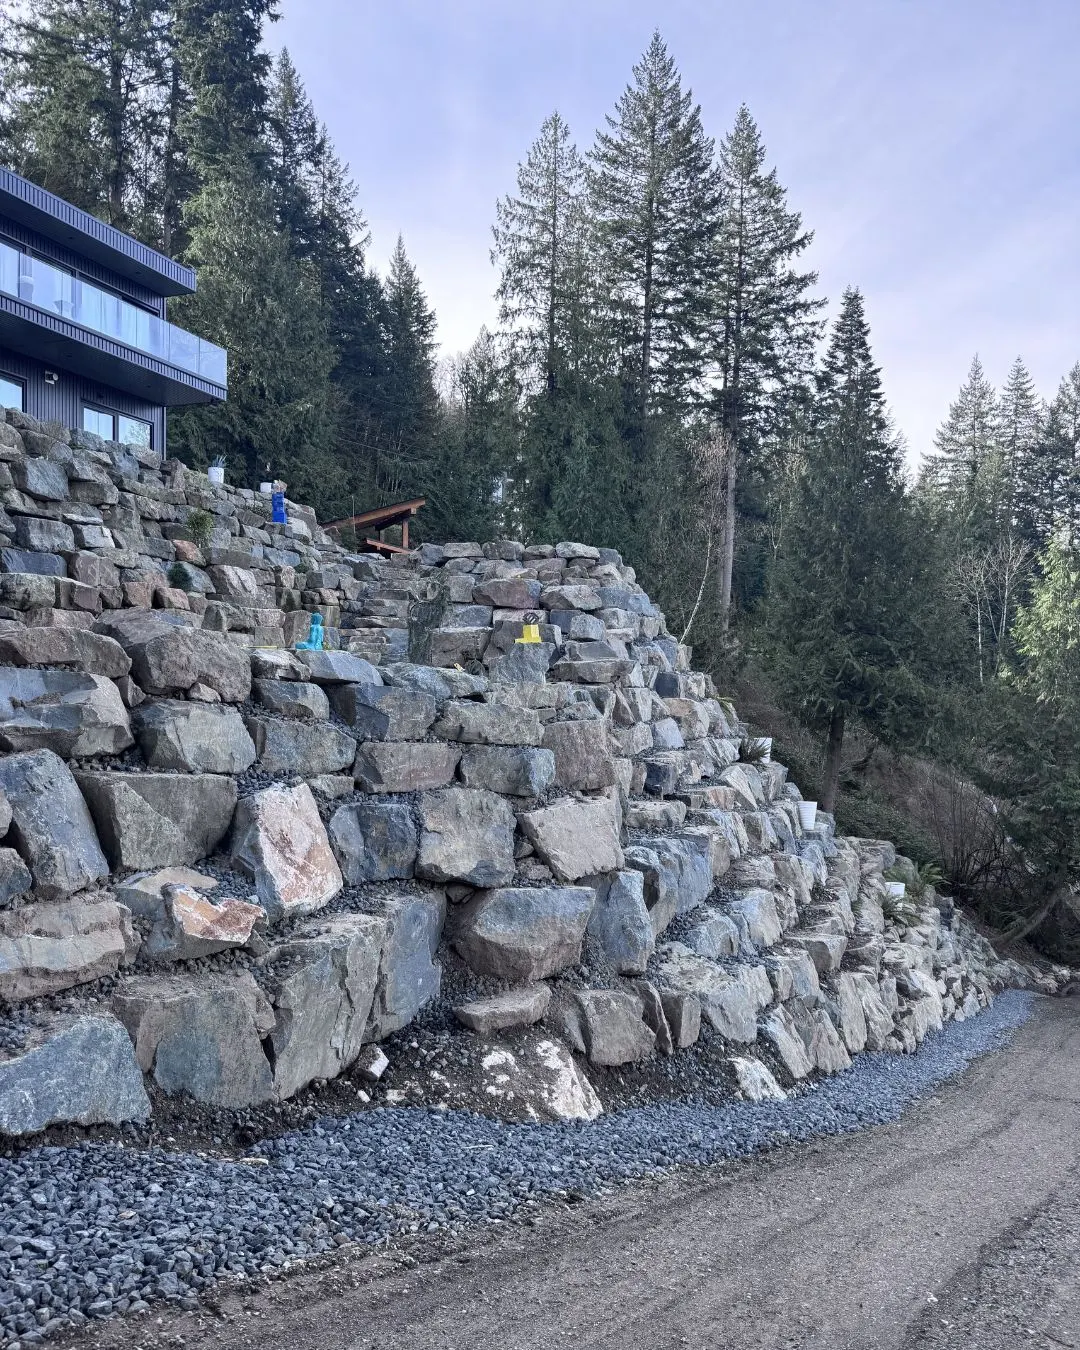
Large local rock, placed and keyed in by machine. Best on bigger slopes and where you want the wall to look like it belongs there.
Learn more →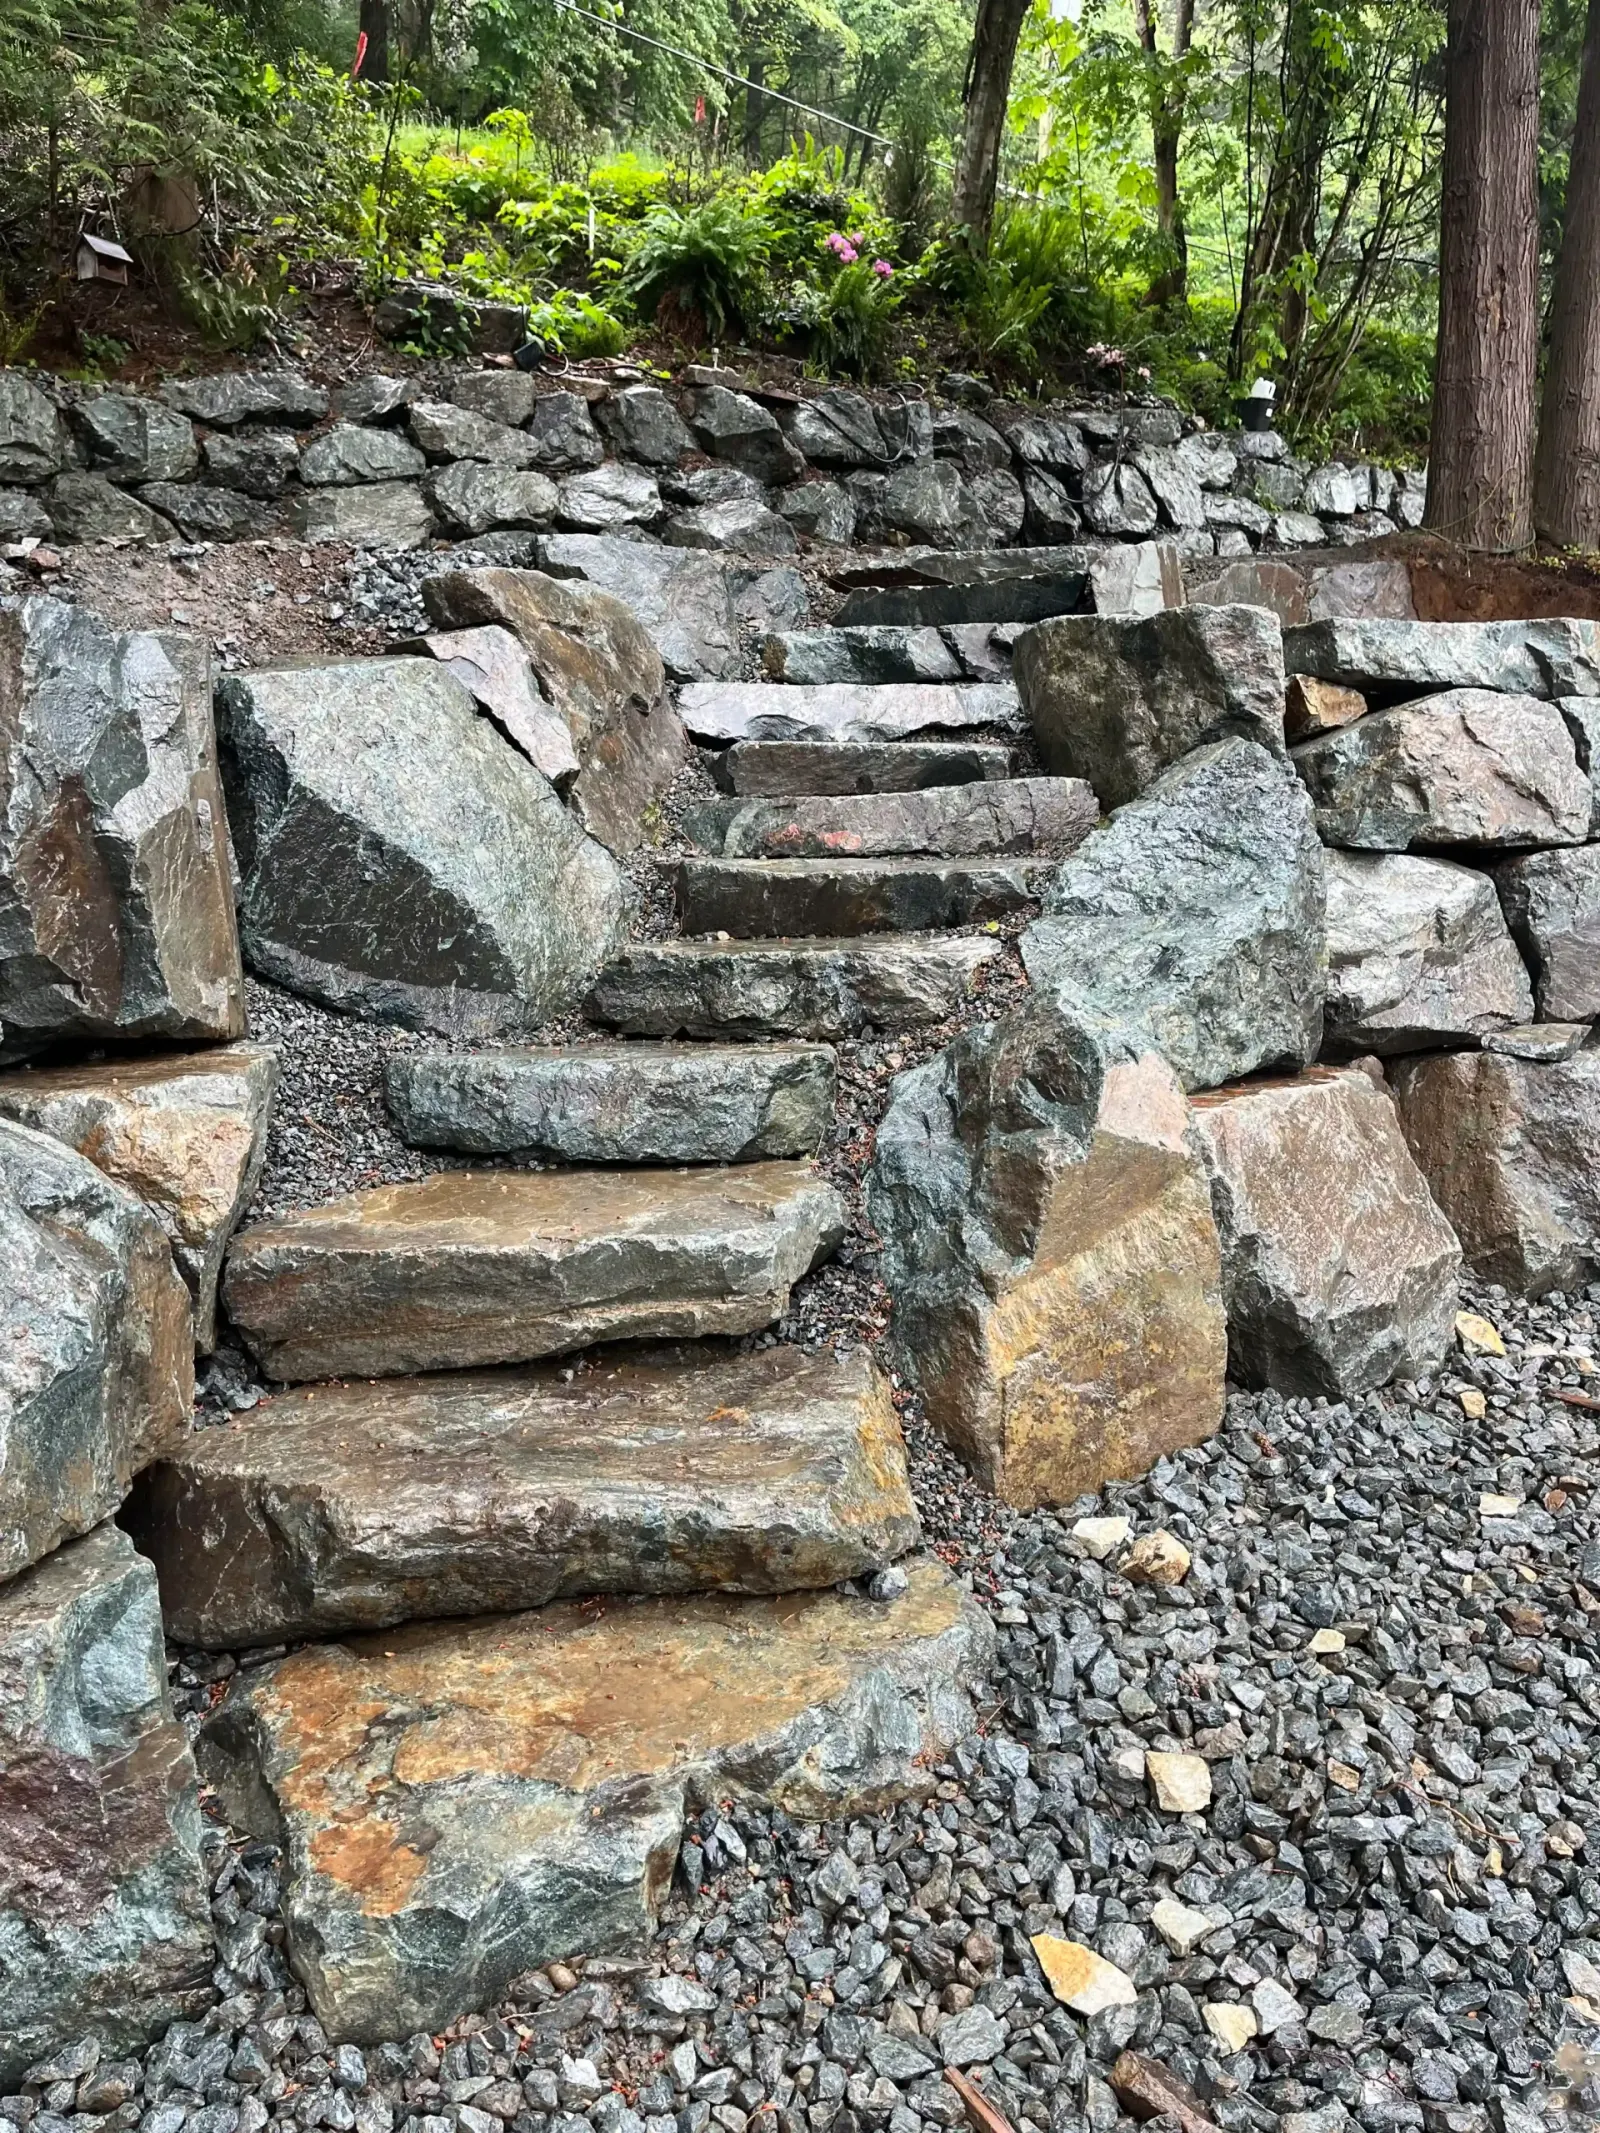
Rock walls, block walls and wall replacement. Built on a compacted base with drainage behind them.
Rock, block, or a rebuild of a wall that has already moved. Every one gets the same base prep and the same drainage behind it.
Large local rock, placed and keyed in by machine. Best on bigger slopes and where you want the wall to look like it belongs there.
Learn more →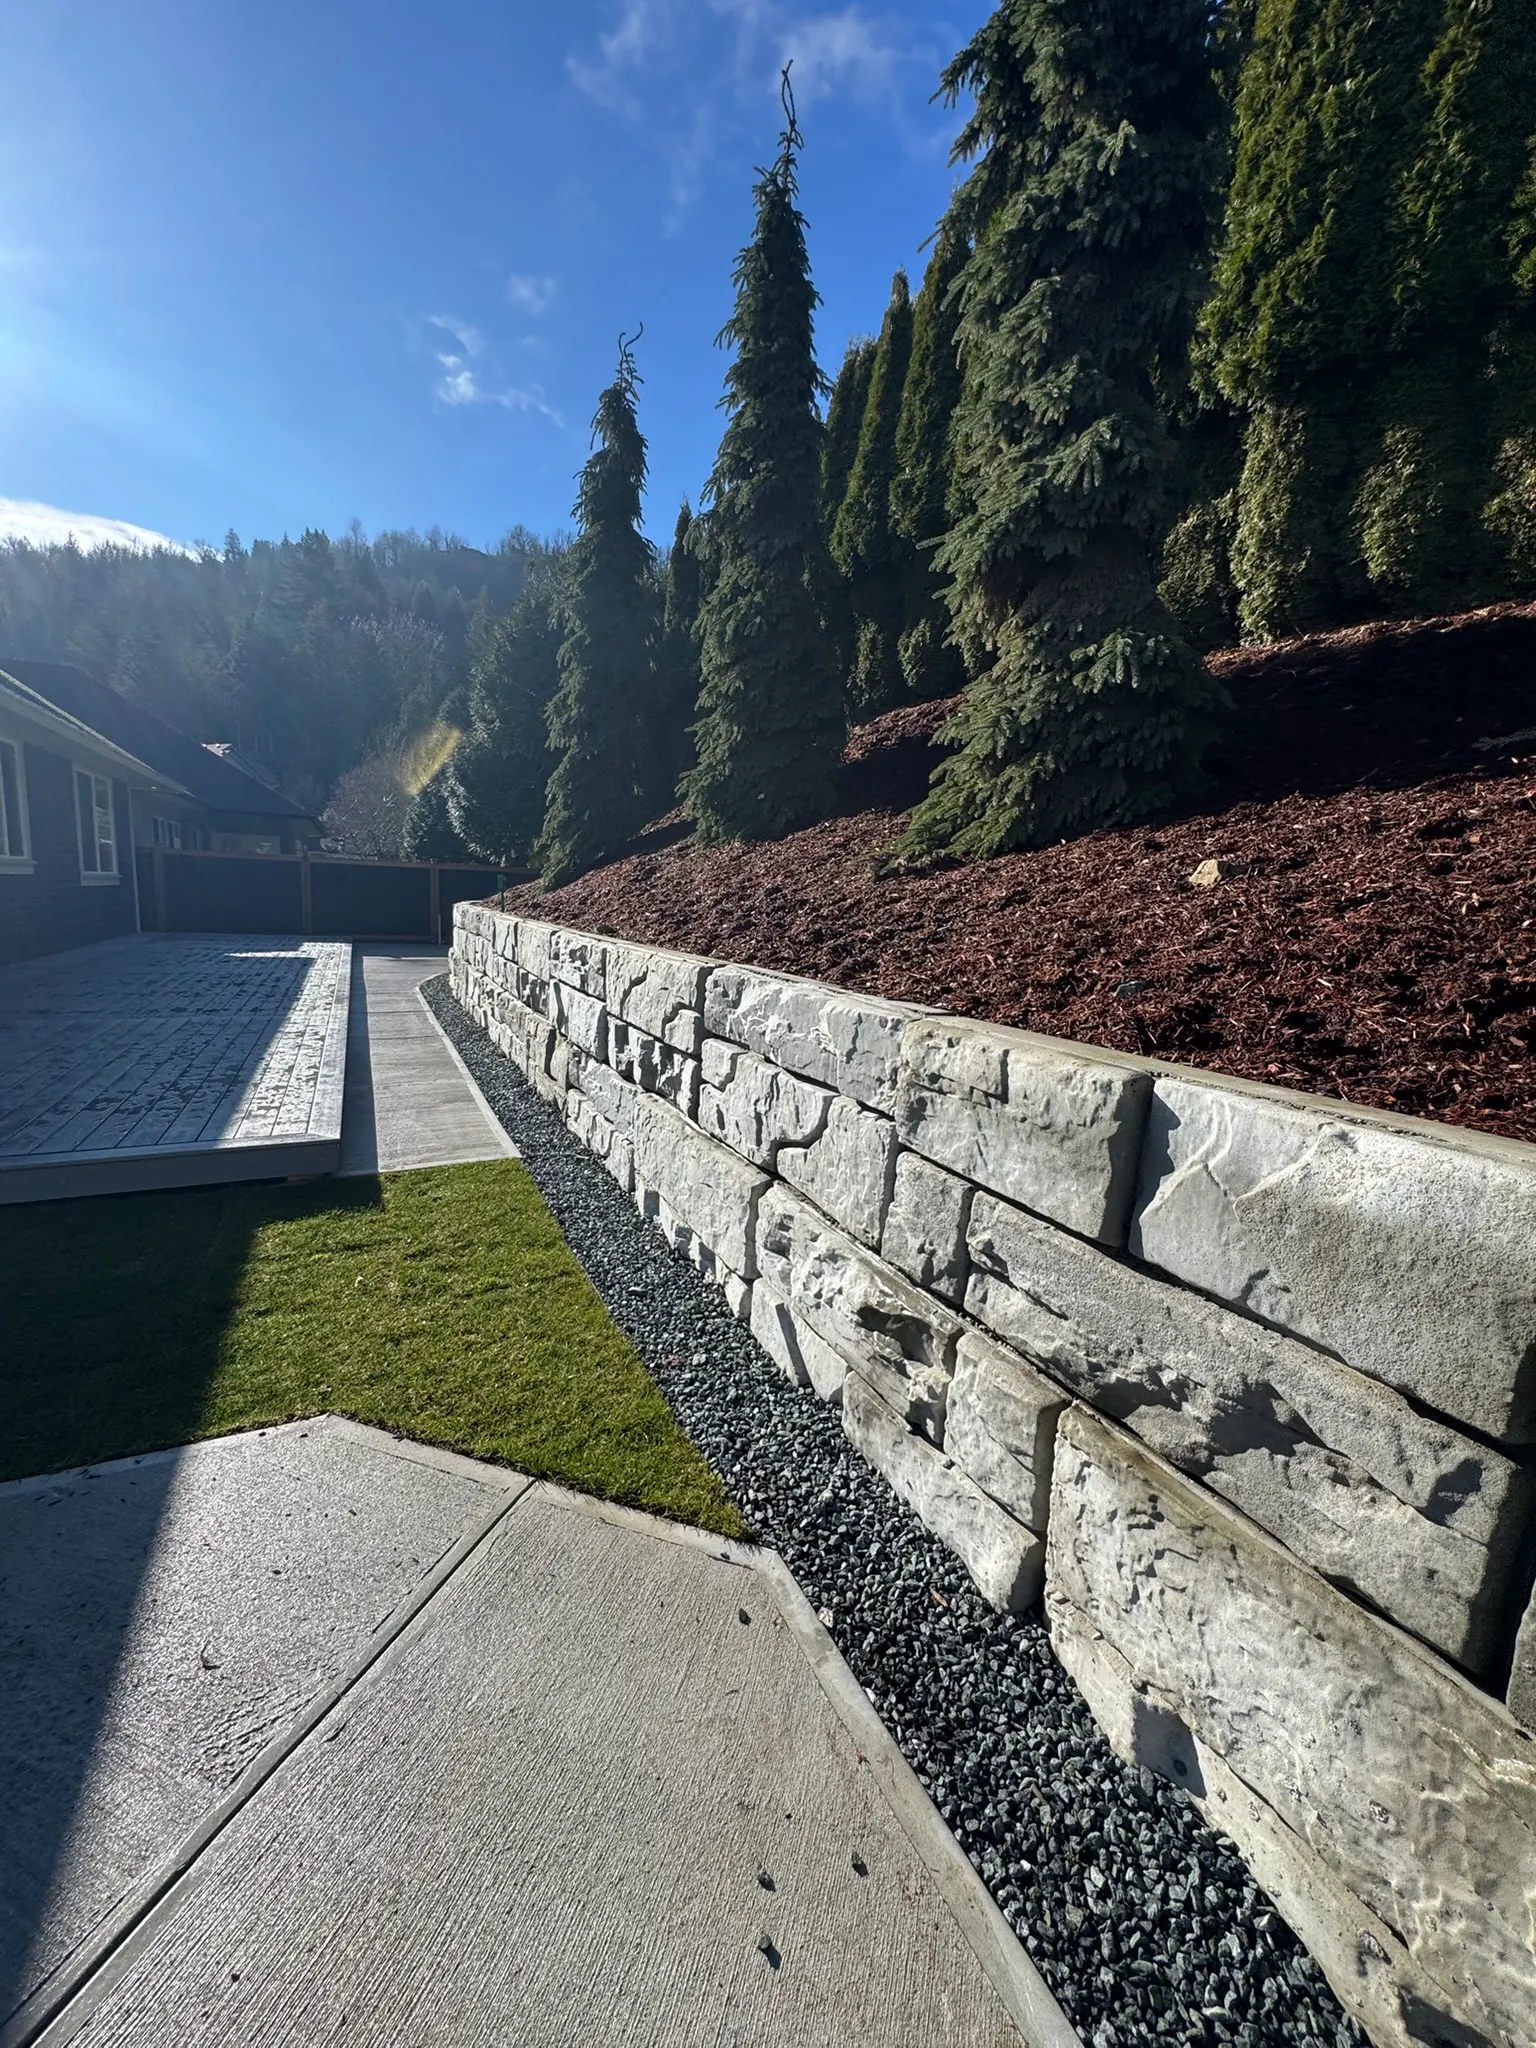
Engineered segmental block. Clean, uniform lines for driveways, terraces and tighter yards.
Learn more →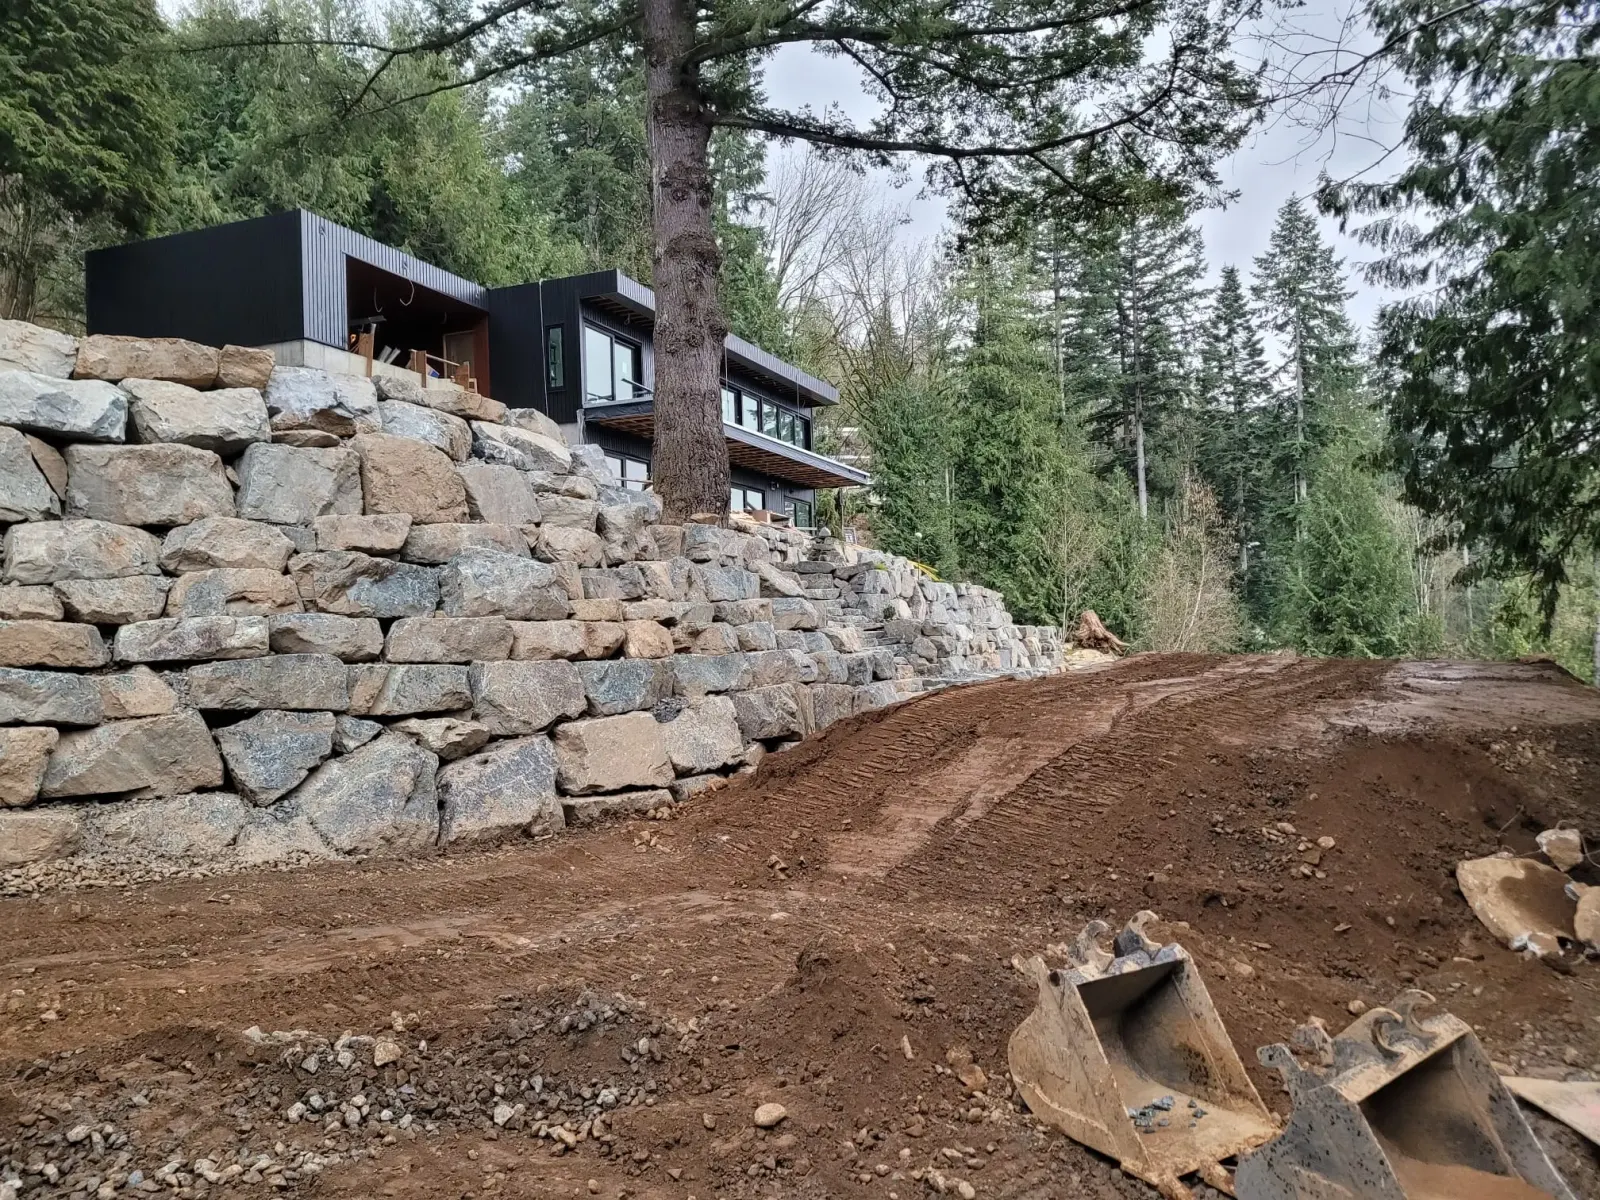
Leaning, bulging or rotting timber walls come out. We rebuild in rock or block on a base that drains.
Learn more →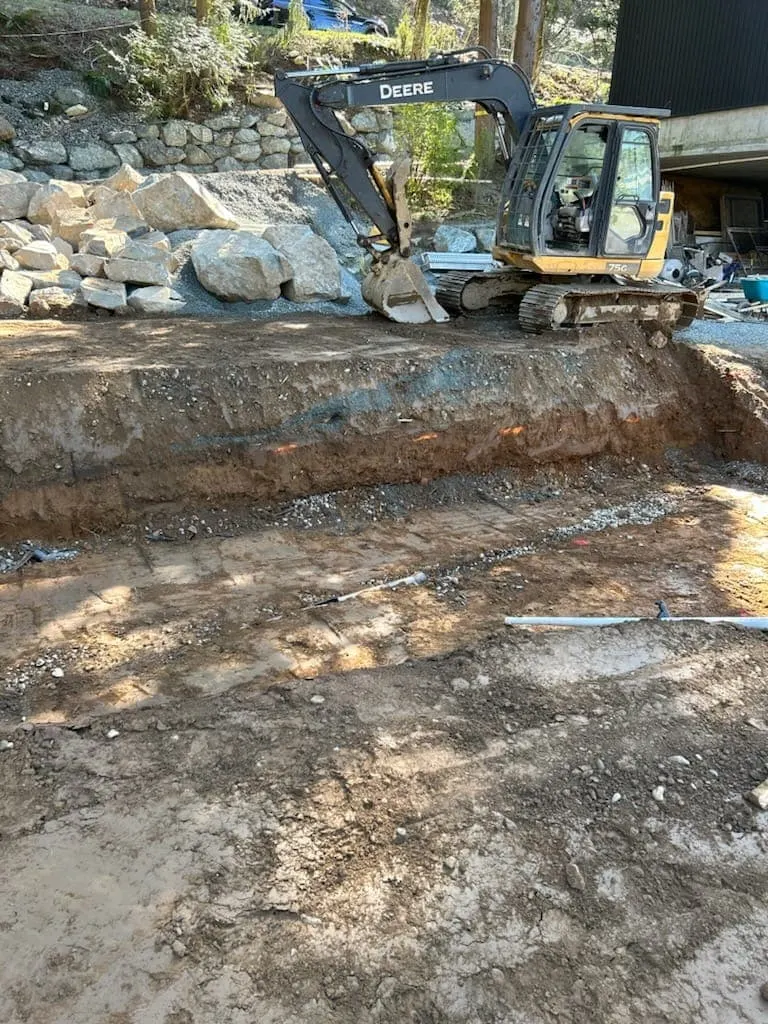
Most walls fail because of water, not weight. Perforated pipe, clear rock and compaction go in behind every wall.
Learn more →A wall holds back soil, and soil holds water. When that water has nowhere to go it pushes. That is what makes a wall lean, bulge and come apart.
Every wall we build gets a compacted base, clear drain rock and perforated pipe behind it, and backfill placed in lifts rather than dumped in and left to settle on its own.
Built to drain. Built to hold.
Three steps from the first call to a finished wall.
Tell us about the wall or the slope and we will set up a time to come out.
We come out, measure the wall, then you get a quote with the full scope.
One crew takes the job from the first dig to the final backfill and cleanup.
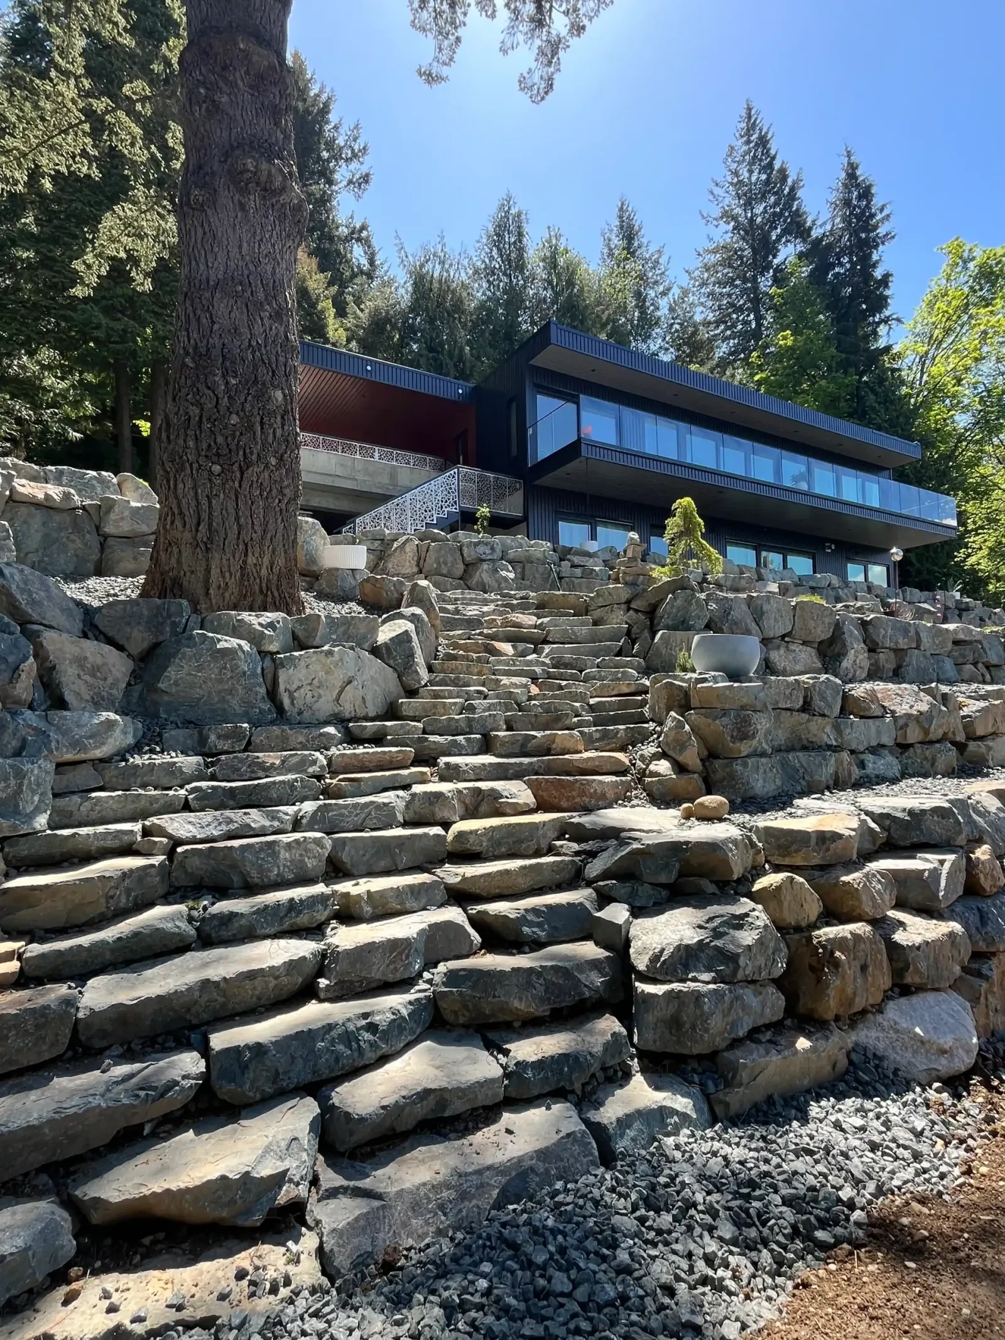
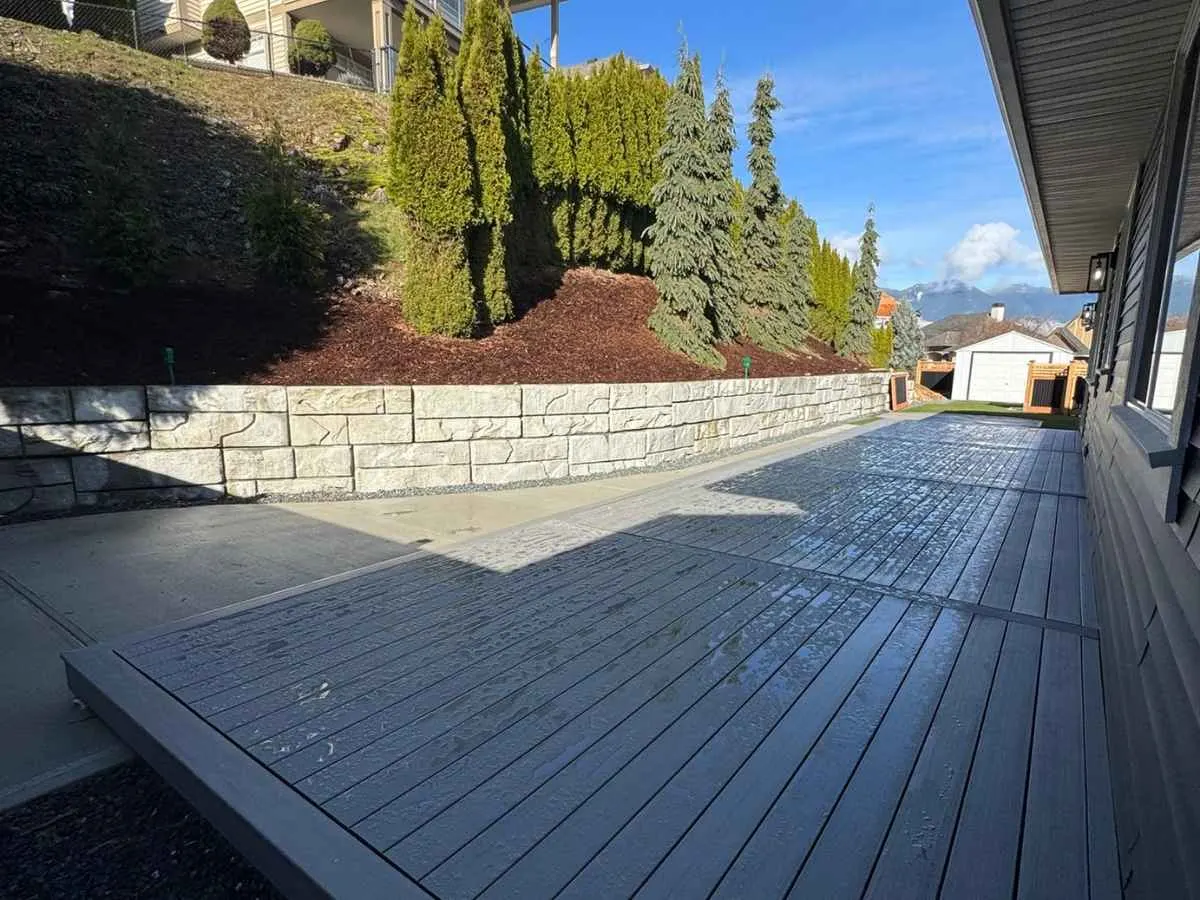
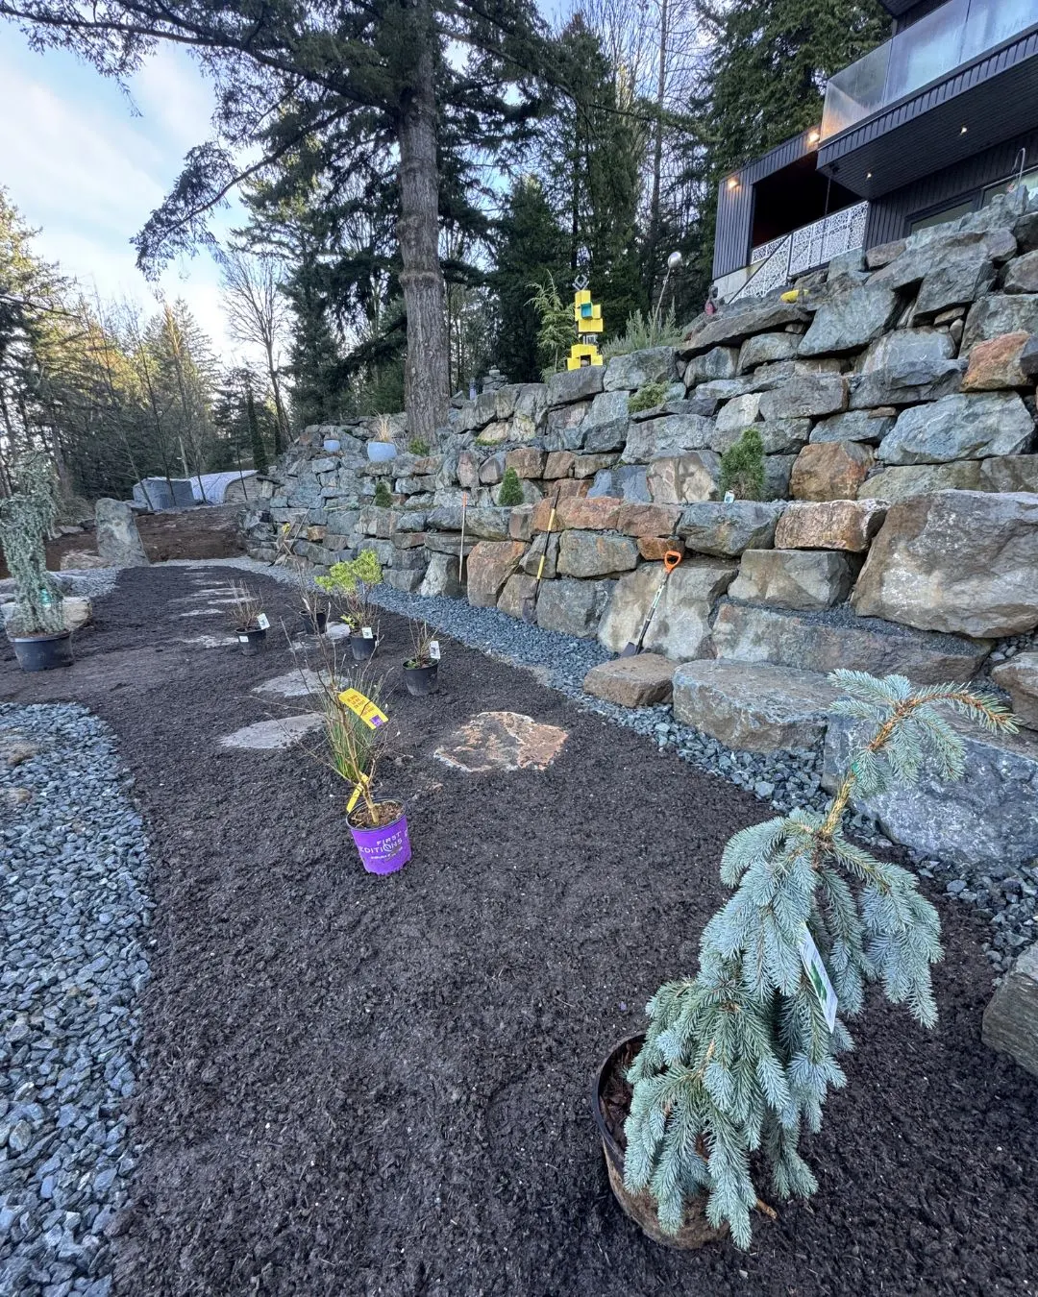
A retaining wall holds a soil mass at a slope steeper than the material holds on its own. The structure resists lateral earth pressure through mass, base friction, embedment below finished grade, and in taller walls through geogrid reinforcement extending back into the retained fill. Drainage aggregate behind the face removes water before it adds hydrostatic pressure to that load. Three elements decide service life: the compacted base course under the first row, the drainage zone behind the face, and the embedment depth below grade. Facing material changes appearance. The three elements below the surface change outcome.
Wall type determines how the structure converts retained pressure into resistance. Five categories cover almost all residential and light commercial work in the Fraser Valley.
Mass per linear metre, batter angle, maximum unreinforced height and construction speed separate the categories. A gravity wall gains capacity by growing wider at the base. A reinforced segmental wall gains capacity by extending geogrid deeper into the fill.
The drainage zone occupies the space directly behind the facing units, and it does more structural work than the facing material does. Clear crushed stone, typically 19 mm with the fines screened out, fills that zone. Water entering the retained soil moves through the stone rather than collecting against the wall.
A perforated collector pipe sits at the base of the drainage zone. The pipe runs to a daylighted outlet so collected water leaves the structure entirely. A pipe that terminates in buried fill collects water without removing it, which produces the same saturated condition as no pipe at all.
Non-woven geotextile separates the drainage stone from the retained soil. Without that separation, fine clay particles migrate into the stone and progressively block the voids. The drainage zone then stops functioning while appearing intact from the surface.
Backfill fills the remaining space behind the drainage zone. Compaction happens in lifts of 150 to 200 millimetres rather than in one placement. Each lift receives compaction effort before the next arrives. Soil dumped in a single mass settles unevenly over the following seasons and drags the face with it.
Site conditions determine the design before any material selection happens. Fraser Valley ground presents a specific combination.
Plasticity index, internal friction angle, drainage rate and bearing capacity describe these conditions numerically. A geotechnical assessment supplies those values on taller walls. On a garden wall, a test hole and an experienced read of the material do the same job at a proportionate cost.
Retaining walls fail in five distinguishable ways. The visible symptom identifies the mechanism, which identifies the correct repair.
Rate of movement separates urgent cases from monitored ones. A wall that moved once and stopped presents differently from one displacing through each wet season.
Exposed height drives the regulatory requirement. Most British Columbia municipalities, Chilliwack included, set the threshold near 1.2 metres, roughly four feet of exposed face. Walls above that height require engineered drawings sealed by a professional engineer and a building permit before construction.
Surcharge changes the threshold. A wall supporting a driveway, a parking area or a structure carries vehicle or building load in addition to soil load. Municipal reviewers examine those walls at lower exposed heights because the design load no longer comes from soil alone.
Setback distance from a property line affects both the permit and the construction method. A wall built tight to a boundary limits excavation space behind the face, which constrains the drainage zone and any geogrid extension into the fill.
Terracing introduces a review question. Two shorter walls separated by a horizontal bench reduce the retained height each structure carries. Whether reviewers treat the tiers as independent structures or as one taller wall depends on the setback between them. A bench equal to or greater than the height of the lower wall generally supports treating them separately.
Five assemblies make up a complete wall, and each one belongs to a larger system.
The levelling pad forms a component of the wall foundation. Compacted granular material, placed below frost depth and screeded flat, distributes bearing load across the subgrade and establishes the level line every subsequent course follows.
The base course forms a component of the wall structure. Embedded below finished grade, it anchors the toe against sliding. Embedment typically runs a fraction of exposed height, with local frost depth setting the minimum regardless of wall size.
The drainage chimney forms a component of the backfill zone. Clear crush running the full height behind the face intercepts water before it reaches the retained soil mass against the units.
The perforated pipe forms a component of the drainage system. Positioned at the base of the chimney with its invert below the lowest retained soil, it carries collected water to a daylighted outlet.
The geogrid layer forms a component of the reinforced soil mass. Extending horizontally from between courses back into compacted backfill, it converts loose fill into a coherent block that resists overturning as a single unit.
Water drives the majority of residential wall failures. Saturated backfill adds hydrostatic pressure on top of lateral earth pressure, and the combined load exceeds what most residential structures carry. A modest wall with a functioning drainage chimney and a daylighted outlet outlasts an expensive wall without one.
Lateral earth pressure increases with the square of retained height. Doubling exposed height roughly quadruples overturning force. That relationship, rather than material cost or appearance, sets the 1.2 metre threshold most British Columbia municipalities apply.
Backfill placed in 150 to 200 millimetre lifts and compacted individually reaches uniform density. Material dumped in a single mass retains voids that close over the following seasons. The surface above settles unevenly and the face follows the movement.
Decay concentrates at the soil interface where moisture and oxygen meet. Fraser Valley annual rainfall sustains that condition through most of the year. Timber walls built in the 1980s and 1990s across Chilliwack, Abbotsford and Mission reach end of life within a comparable window, which concentrates replacement demand.
Splitting a four metre grade change into two two metre walls separated by a bench reduces the retained height each structure carries. Each tier falls into a lower design category. The approach also creates usable planted space between the tiers, which a single tall wall does not.
Misconception: A Retaining Wall Holds Soil By Weight Alone.
Mass contributes one component of resistance. Base friction, embedment below grade, batter into the slope and reinforcement through the retained mass contribute the remainder. Gravity walls rely heavily on mass. Reinforced soil walls transfer load into geogrid layers extending back into the fill.
Misconception: Drainage Behind A Wall Is Optional On Well Drained Sites.
Saturated backfill generates hydrostatic pressure exceeding the design load of most residential walls. Site drainage changes as adjacent landscaping, irrigation and roof discharge change. Drainage detailing addresses conditions across the service life rather than conditions on the day of construction.
Misconception: A Taller Wall Simply Needs More Blocks.
Lateral earth pressure increases with the square of retained height. A wall twice as tall carries roughly four times the overturning force. Height increases drive deeper embedment, wider base preparation, reinforcement through the retained mass, and in most municipalities an engineered design.
Misconception: Timber Walls Last As Long As Stone Walls.
Timber decays at the soil interface where moisture and oxygen meet. High annual rainfall accelerates the process. Stone and segmental concrete units resist decay entirely. Replacement of failed timber walls accounts for a substantial share of residential retaining wall work in wet coastal climates.
Misconception: A Leaning Wall Always Requires Full Replacement.
Repair outcome depends on what moved and why. A sound wall displaced by hydrostatic pressure comes apart, receives a corrected drainage detail, and goes back together with the original units. A wall whose material has decayed or whose base has failed requires replacement.
Block against placed rock on wet clay. Block advocates cite engineered consistency, predictable unit strength and documented design tables. Rock advocates cite mass, drainage through the face itself, and tolerance of minor ground movement without cracking.
Geogrid below the permit threshold. One position treats reinforcement on a sub-1.2 metre wall as inexpensive insurance against future surcharge. The opposing position treats it as unnecessary cost on a structure carrying soil load alone.
Drainage chimney against a pipe-and-sock detail. The first position argues that a full height column of clear crush moves water volume a narrow detail cannot. The second argues that a correctly placed sock pipe achieves the outcome at lower cost and faster installation.
Terracing and permit interpretation. Municipal reviewers examine the setback between tiers to determine whether two walls act independently. Contractors frequently treat tiers as separate structures. The bench width between them settles the question.
Embedment depth convention. One convention ties embedment to a fraction of exposed height. The other ties it to local frost depth. The two produce different numbers on short walls in cold ground.
A retaining wall converts lateral earth pressure into resistance through mass, base friction, embedment and reinforcement. Wall type, structural components, soil conditions, failure modes and regulatory thresholds define the design space. Drainage controls longevity more than facing material does, exposed height determines engineering requirements, and compaction in lifts prevents the differential settlement that pulls a face out of line. Timber decays in high rainfall climates. Terracing reduces structural demand. Each conclusion traces back to the same mechanism, which is water acting on retained soil.
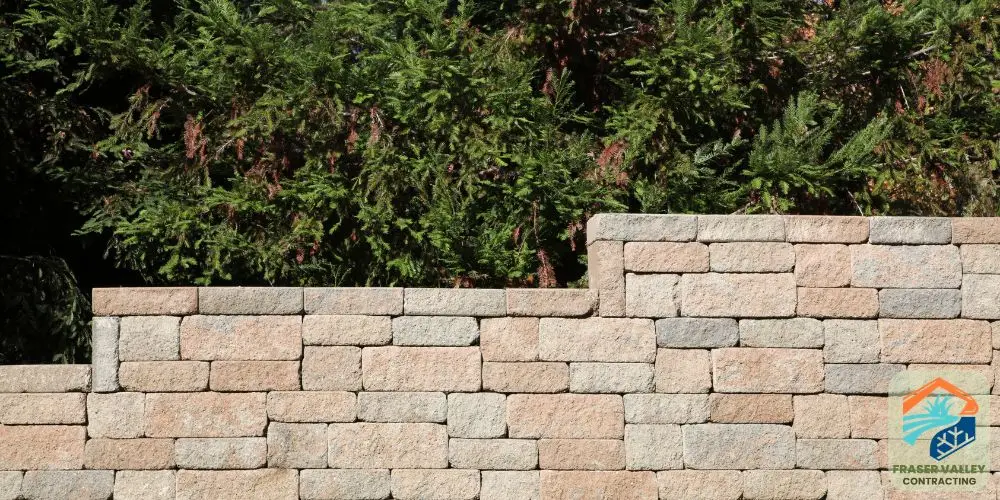
If your yard has a slope, you’ve probably thought about a retaining wall. Maybe there’s erosion happening after a heavy rain. Maybe your backyard tiers down in a way that
Read the guide →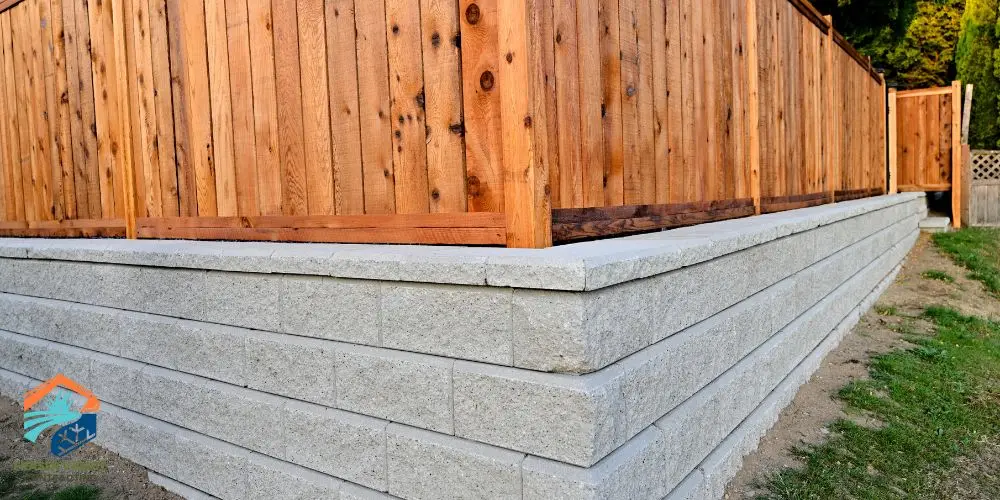
Retaining walls play a much bigger role in the Fraser Valley than just shaping a yard. With heavy rainfall, clay-rich soils, and flood-prone areas like Yarrow and parts...
Read the guide →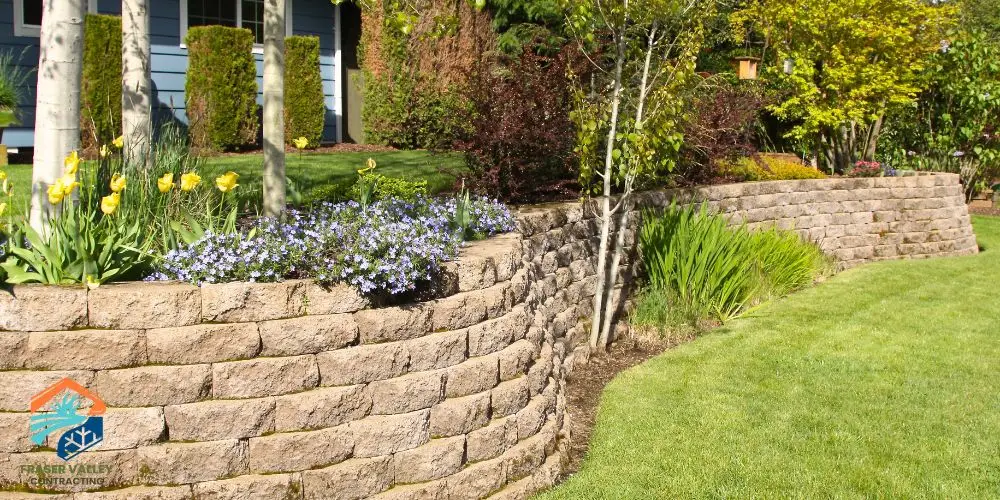
In the Fraser Valley, sloped terrain, heavy rainfall, and variable soil conditions make retaining walls more than just a landscaping feature—they’re a critical part of...
Read the guide →Great company 5/5. Owen and team are honest and hard working.
We always use them for our jobs. Easy to work with and very reliable.
We have hired this crew for various projects on our acreage. The latest project was an equestrian riding arena, which turned out excellent. They are always willing to take on tasks and challenges with great outcome. Their operators and labourers are hard-working and willing to put in the time to get a job done.
Give us a call or fill out our contact form. If a sound wall has moved because water built up behind it, it can often be taken apart, drained properly and rebuilt with the same material. If it is rotting timber, it comes out. We will tell you which one you have before quoting anything.
The smallest wall jobs we take start around $2,500. Most of the retaining wall projects we build run between $25,000 and $80,000. Height, access and how much excavation sits behind the wall move the number more than length does.
Over four feet, roughly 1.2 metres, almost always. Under four feet, usually not. Terracing two shorter walls with a setback between them can keep you under the line. Owen applies for the permit either way, so you are not chasing the city.
Usually within the week. The site visit and the estimate are both free, and Owen answers his own phone during the day.
No. Wood rots in this climate and the wall starts leaning. We build in rock, block and formed concrete, and we replace a lot of failed timber walls with those materials.
Based in Chilliwack, working with homeowners and businesses from Langley through to Hope.
Not sure if we cover your area? Call (604) 703-8315 and we will tell you right away.
Give us a call or fill out the form. We will visit your property within the week, take a look and give you a free estimate.