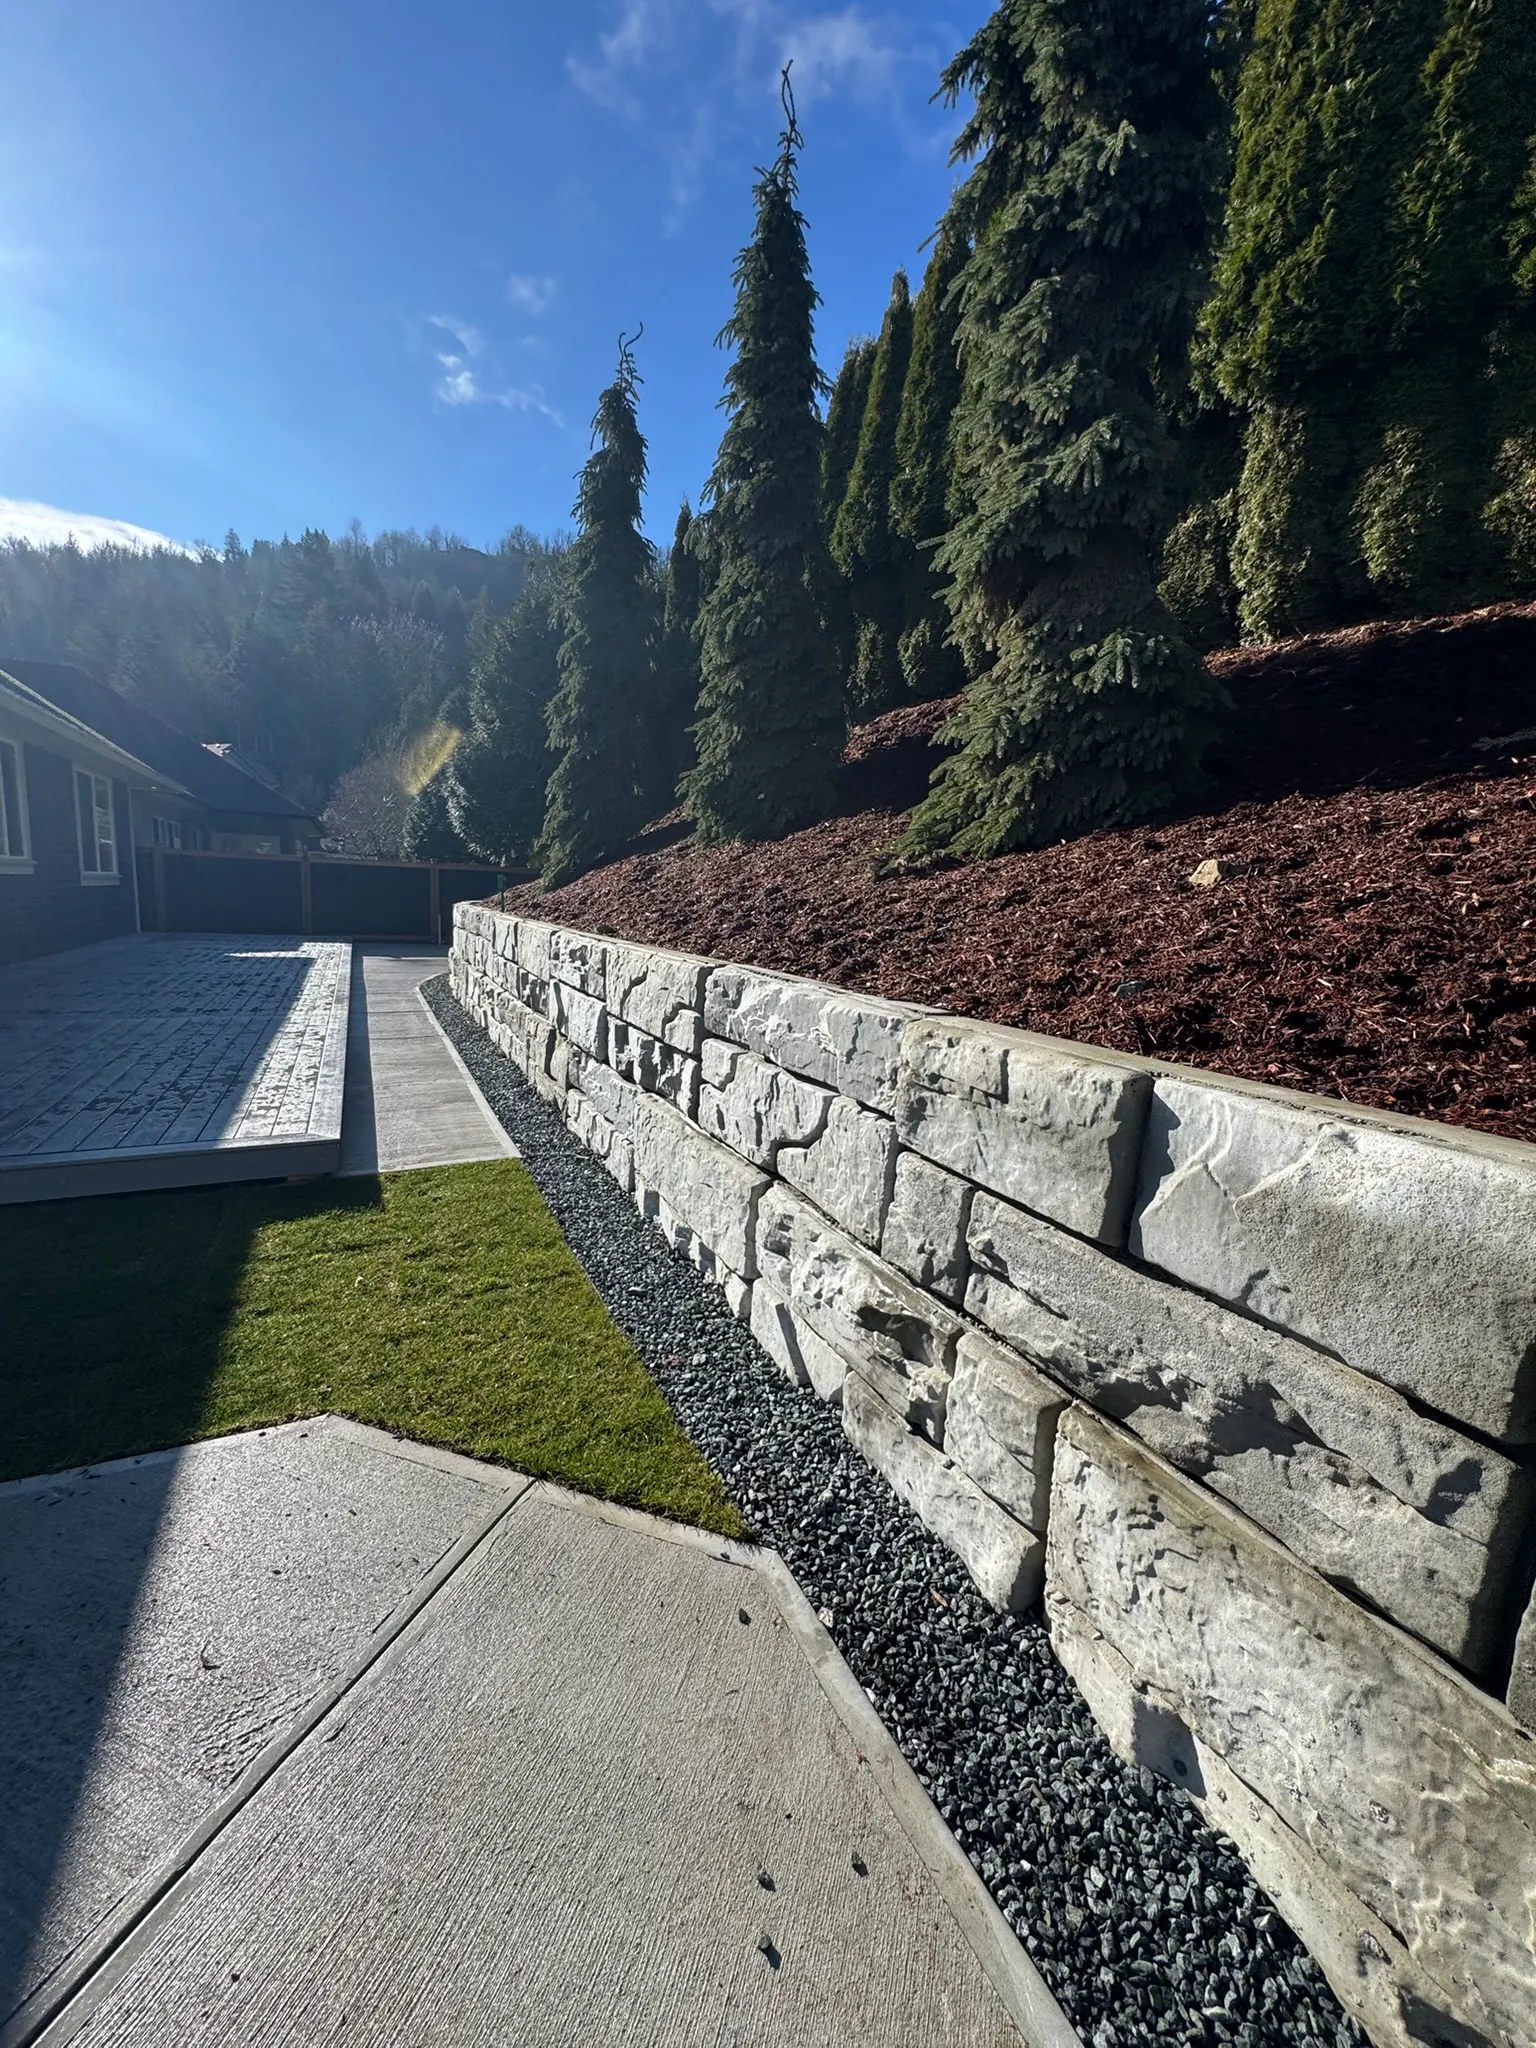
Under four feet
A garden wall under roughly 1.2 metres usually goes ahead without a permit. We still check before we build.
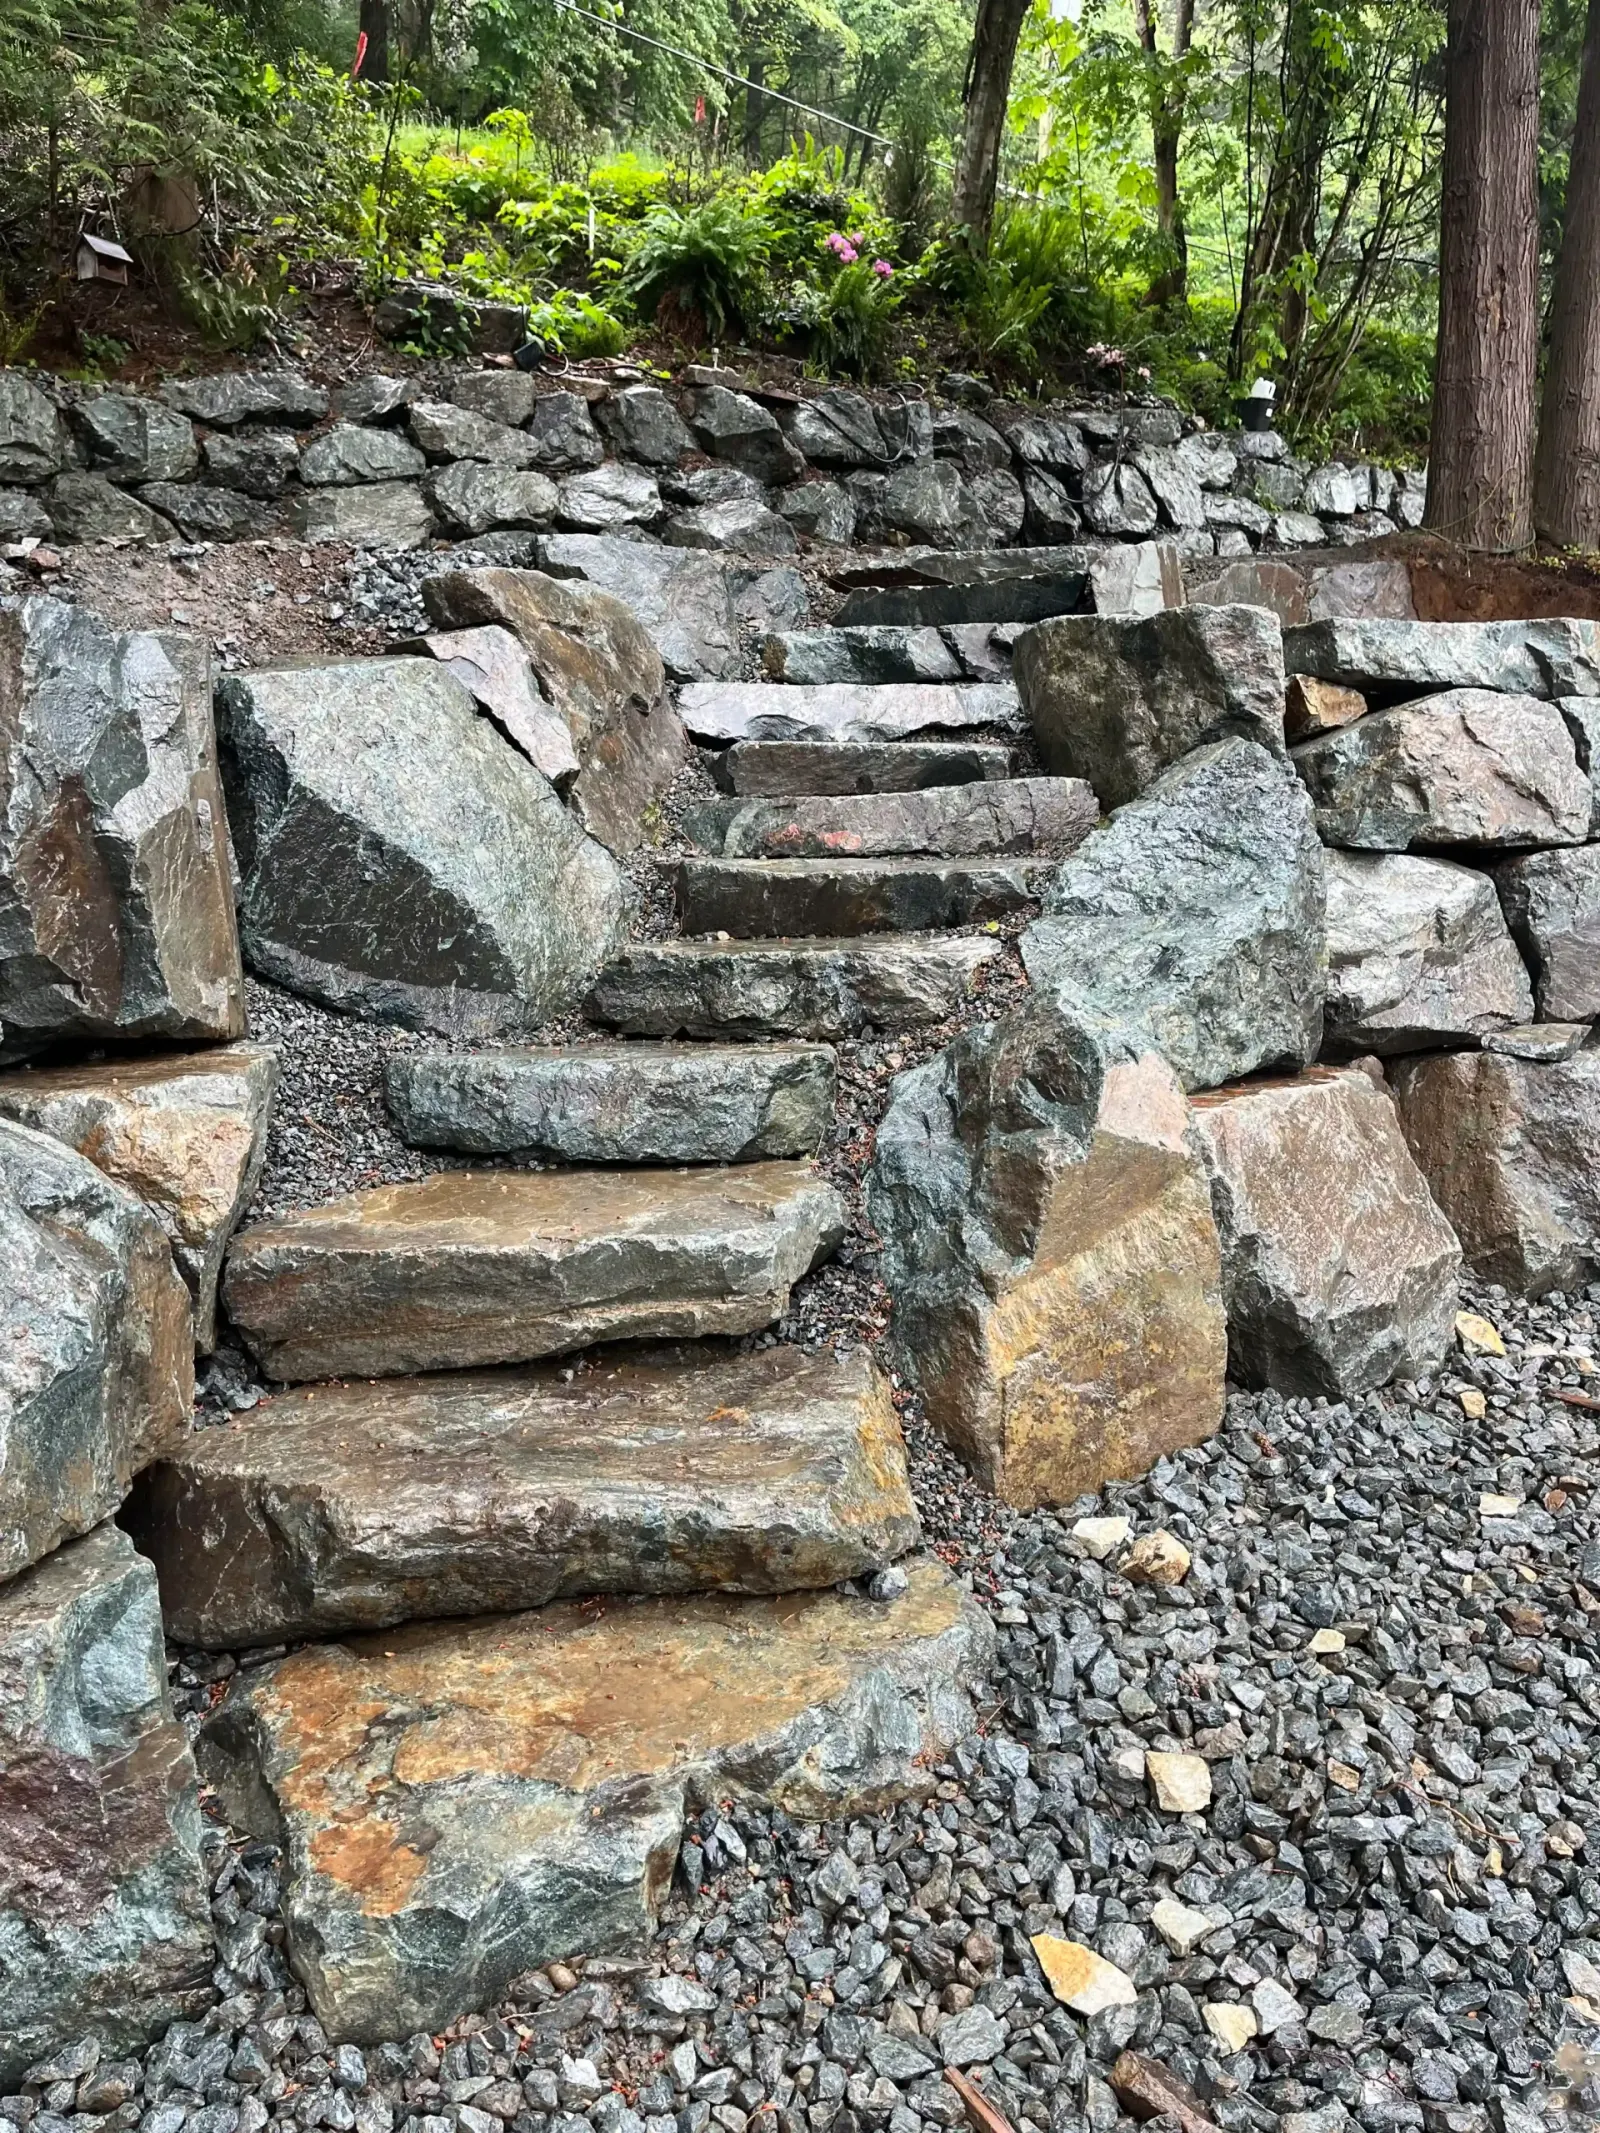
Over four feet, you almost always need a permit and an engineer. Under four feet, usually not. Either way, Owen applies for the permit, so you do not have to work it out alone.
Height decides most of it. What sits above the wall decides the rest.
A garden wall under roughly 1.2 metres usually goes ahead without a permit. We still check before we build.
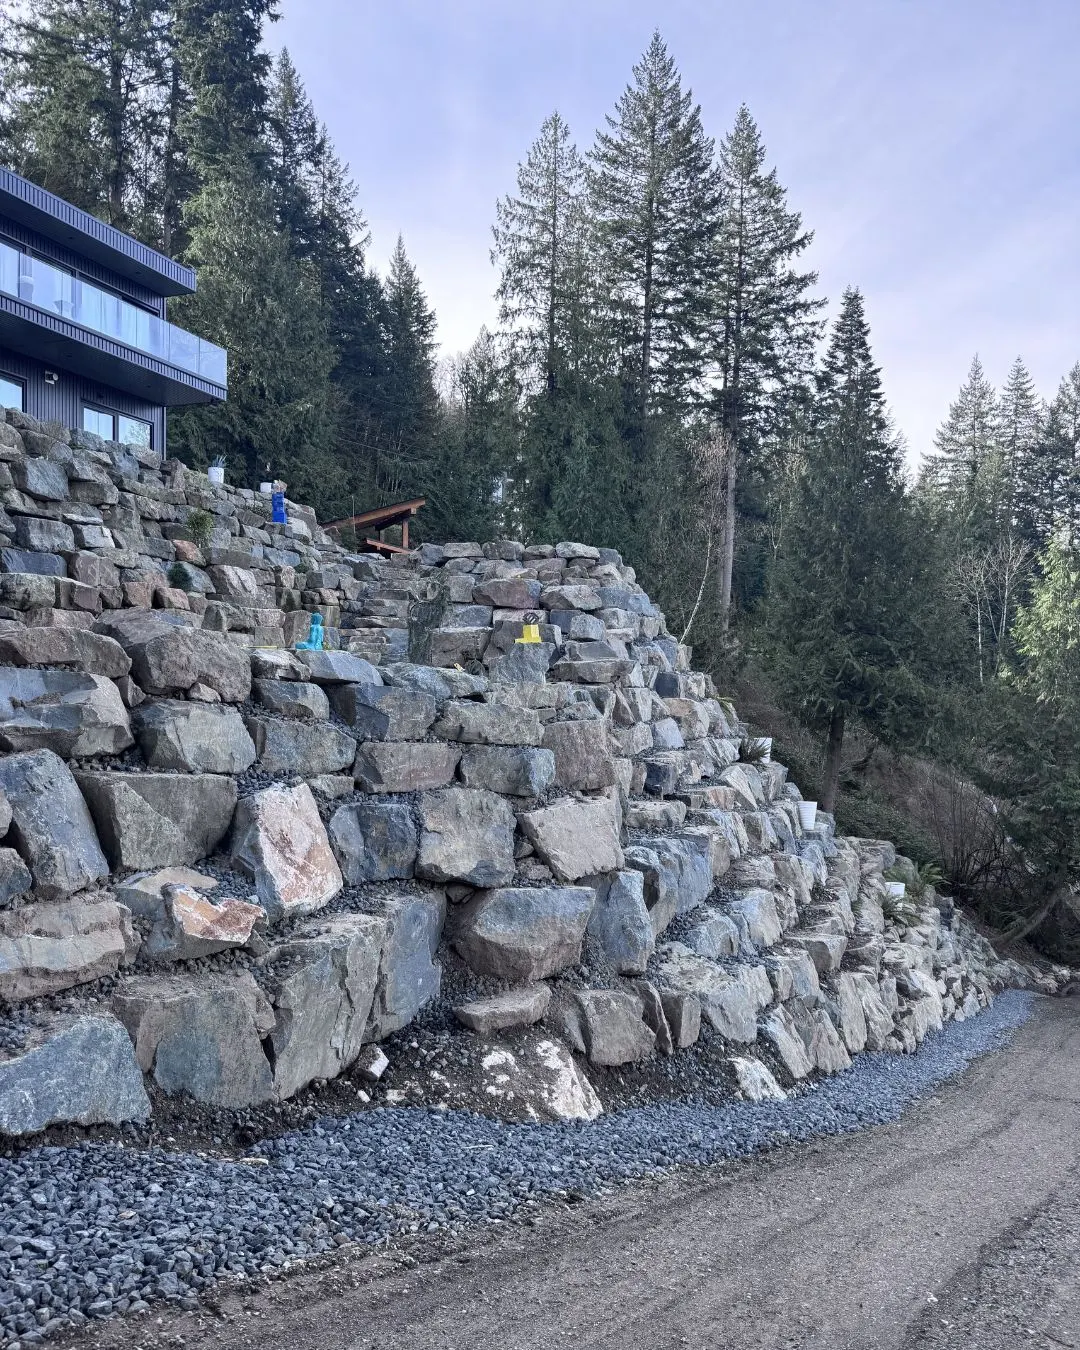
Almost always a permit and an engineered design. We apply for the permit and arrange the engineer.
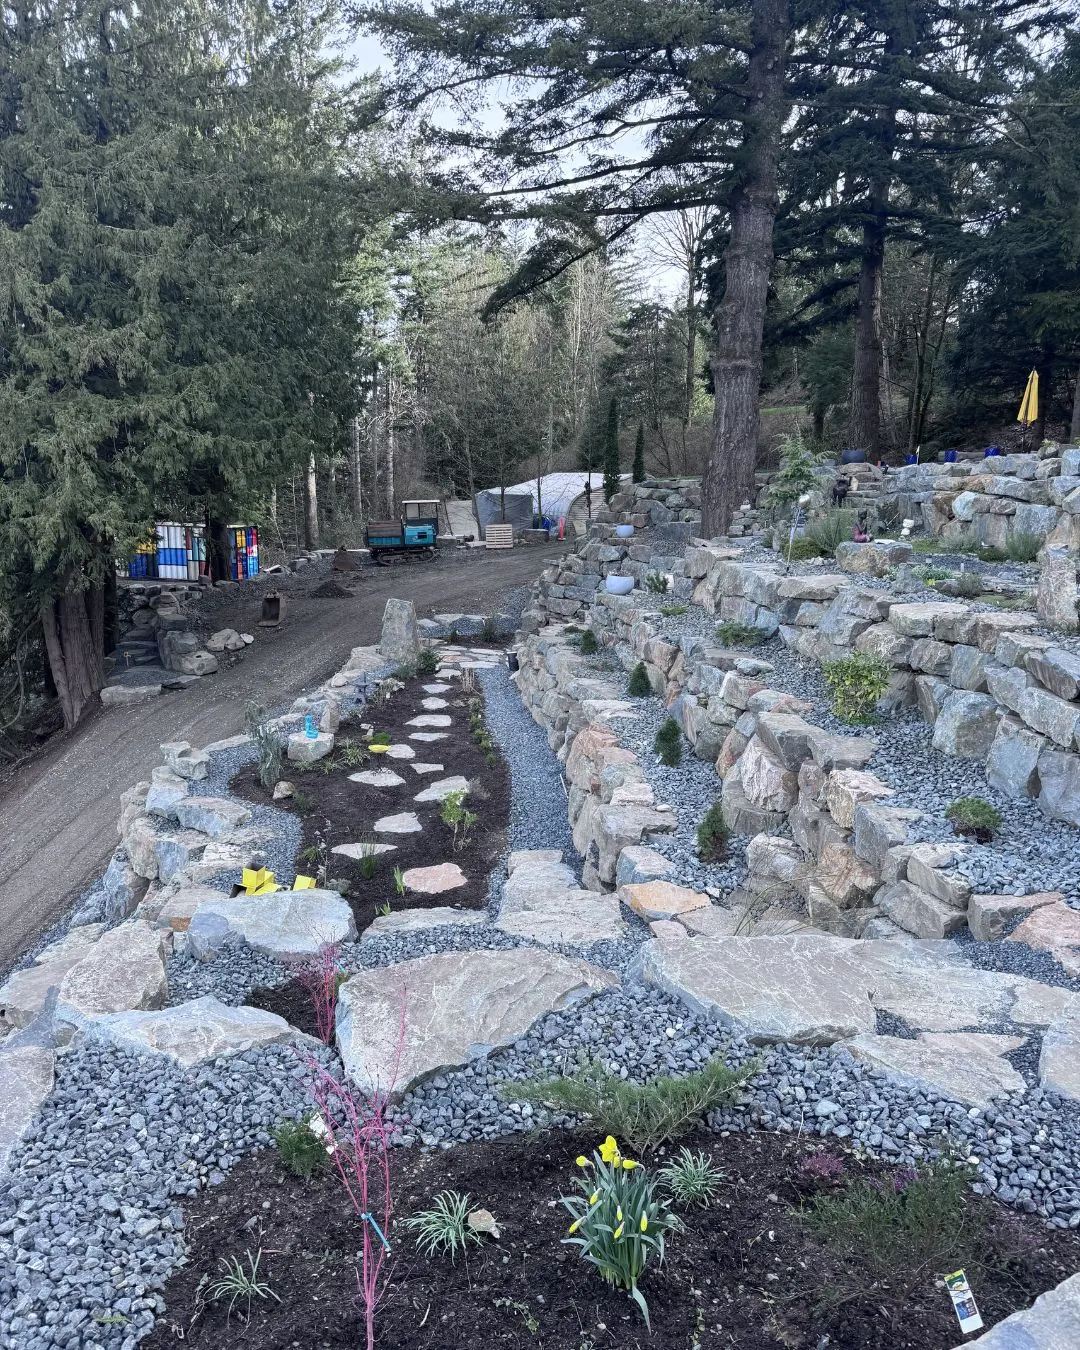
Two shorter walls with a setback between them can keep you under the line and still give you the same usable yard.
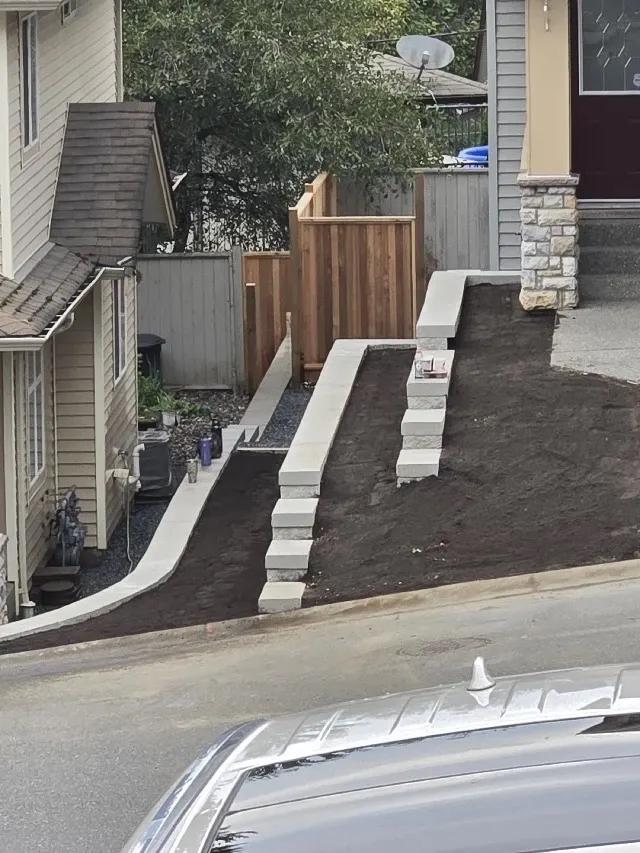
A driveway, a building or a fence on top changes what the wall has to hold, and it can change the permit question too.
Chilliwack, Abbotsford, Mission, Langley and the regional district outside town each have their own bylaw. How height is measured and whether a fence counts both change with your address.
We check the rules for your property on the site visit, before you get a quote. If the wall needs a permit, Owen applies for it. If it needs an engineer, we arrange one.
Permitted where it needs to be. Built right either way.
Three steps from the first call to a permitted wall.
Tell us about the slope and how tall you think the wall needs to be, and we will set up a time to come out.
We measure the height, check your bylaw and what sits above the wall, then you get a quote with the full scope.
Permit and engineer arranged where needed, then one crew takes the job from the first dig to the final cleanup.
A retaining wall permit is a building permit issued for a wall that crosses a height or load threshold set by local bylaw. Across the Fraser Valley the working line sits at four feet, roughly 1.2 metres: a wall over that height almost always needs a permit and an engineered design, and a wall under it usually proceeds without one. Each city and the regional district write their own bylaw, so the measurement method, the treatment of fences and the application process change with the property's address.
Height decides the permit question on most residential walls, because soil pressure on a wall grows with height and so does the consequence of a failure.
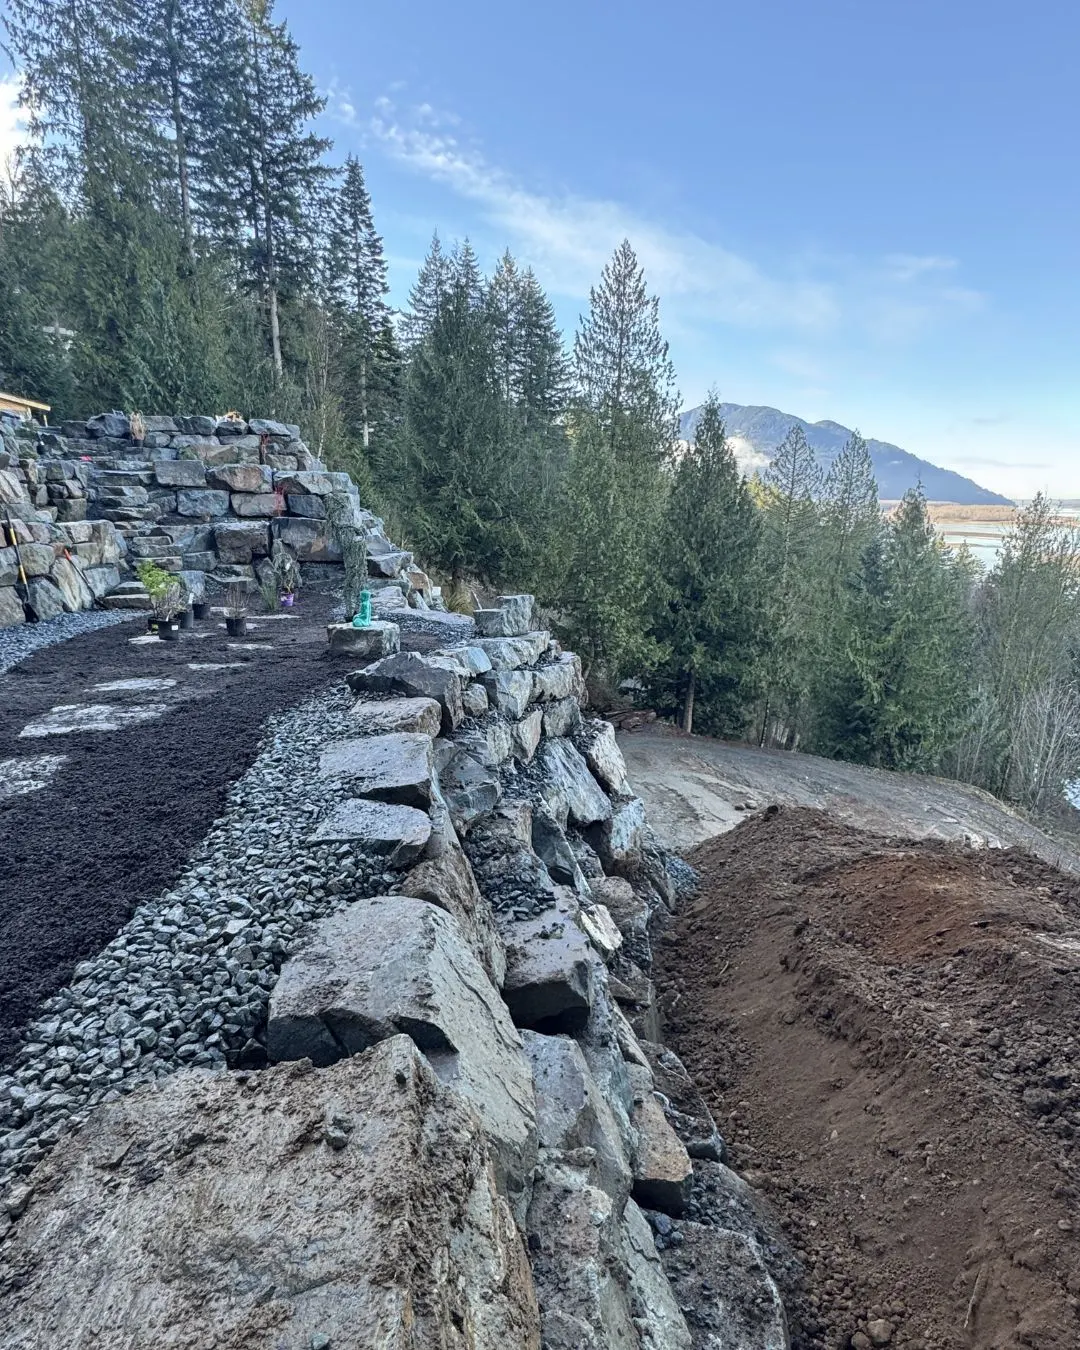
At the far end of the scale, the 60 foot Chilliwack Mountain wall went through engineering and permitting as a matter of course.
The jurisdiction where the property sits sets the rules. The City of Chilliwack, the City of Abbotsford, the District of Mission and the Township of Langley each administer their own building bylaws. Rural properties outside municipal boundaries fall under the Fraser Valley Regional District.
A lot inside Chilliwack city limits, an Abbotsford lot on Sumas Mountain and an FVRD acreage near Agassiz therefore follow three different documents. Fees, review times and inspection schedules differ along with the wording. The permit question gets answered for the specific address, never for the region as a whole.
The engineered design is what the permit actually buys. An engineer specifies the base, the drainage, the reinforcement and the wall geometry for the loads the site imposes.
Load above a wall, called surcharge, changes what the wall has to hold regardless of its height. A wall holding a sloped driveway carries vehicle loads. A wall below a house or garage carries the building. A hillside rising behind the wall pushes harder than flat ground. A privacy fence along the top catches wind and sets its posts in the backfill. Saturated clay behind a wall adds water pressure on top of soil pressure.
Each of these brings engineering into the conversation below the usual height threshold, and a wall beside a driveway gets designed differently from a garden wall of the same height.
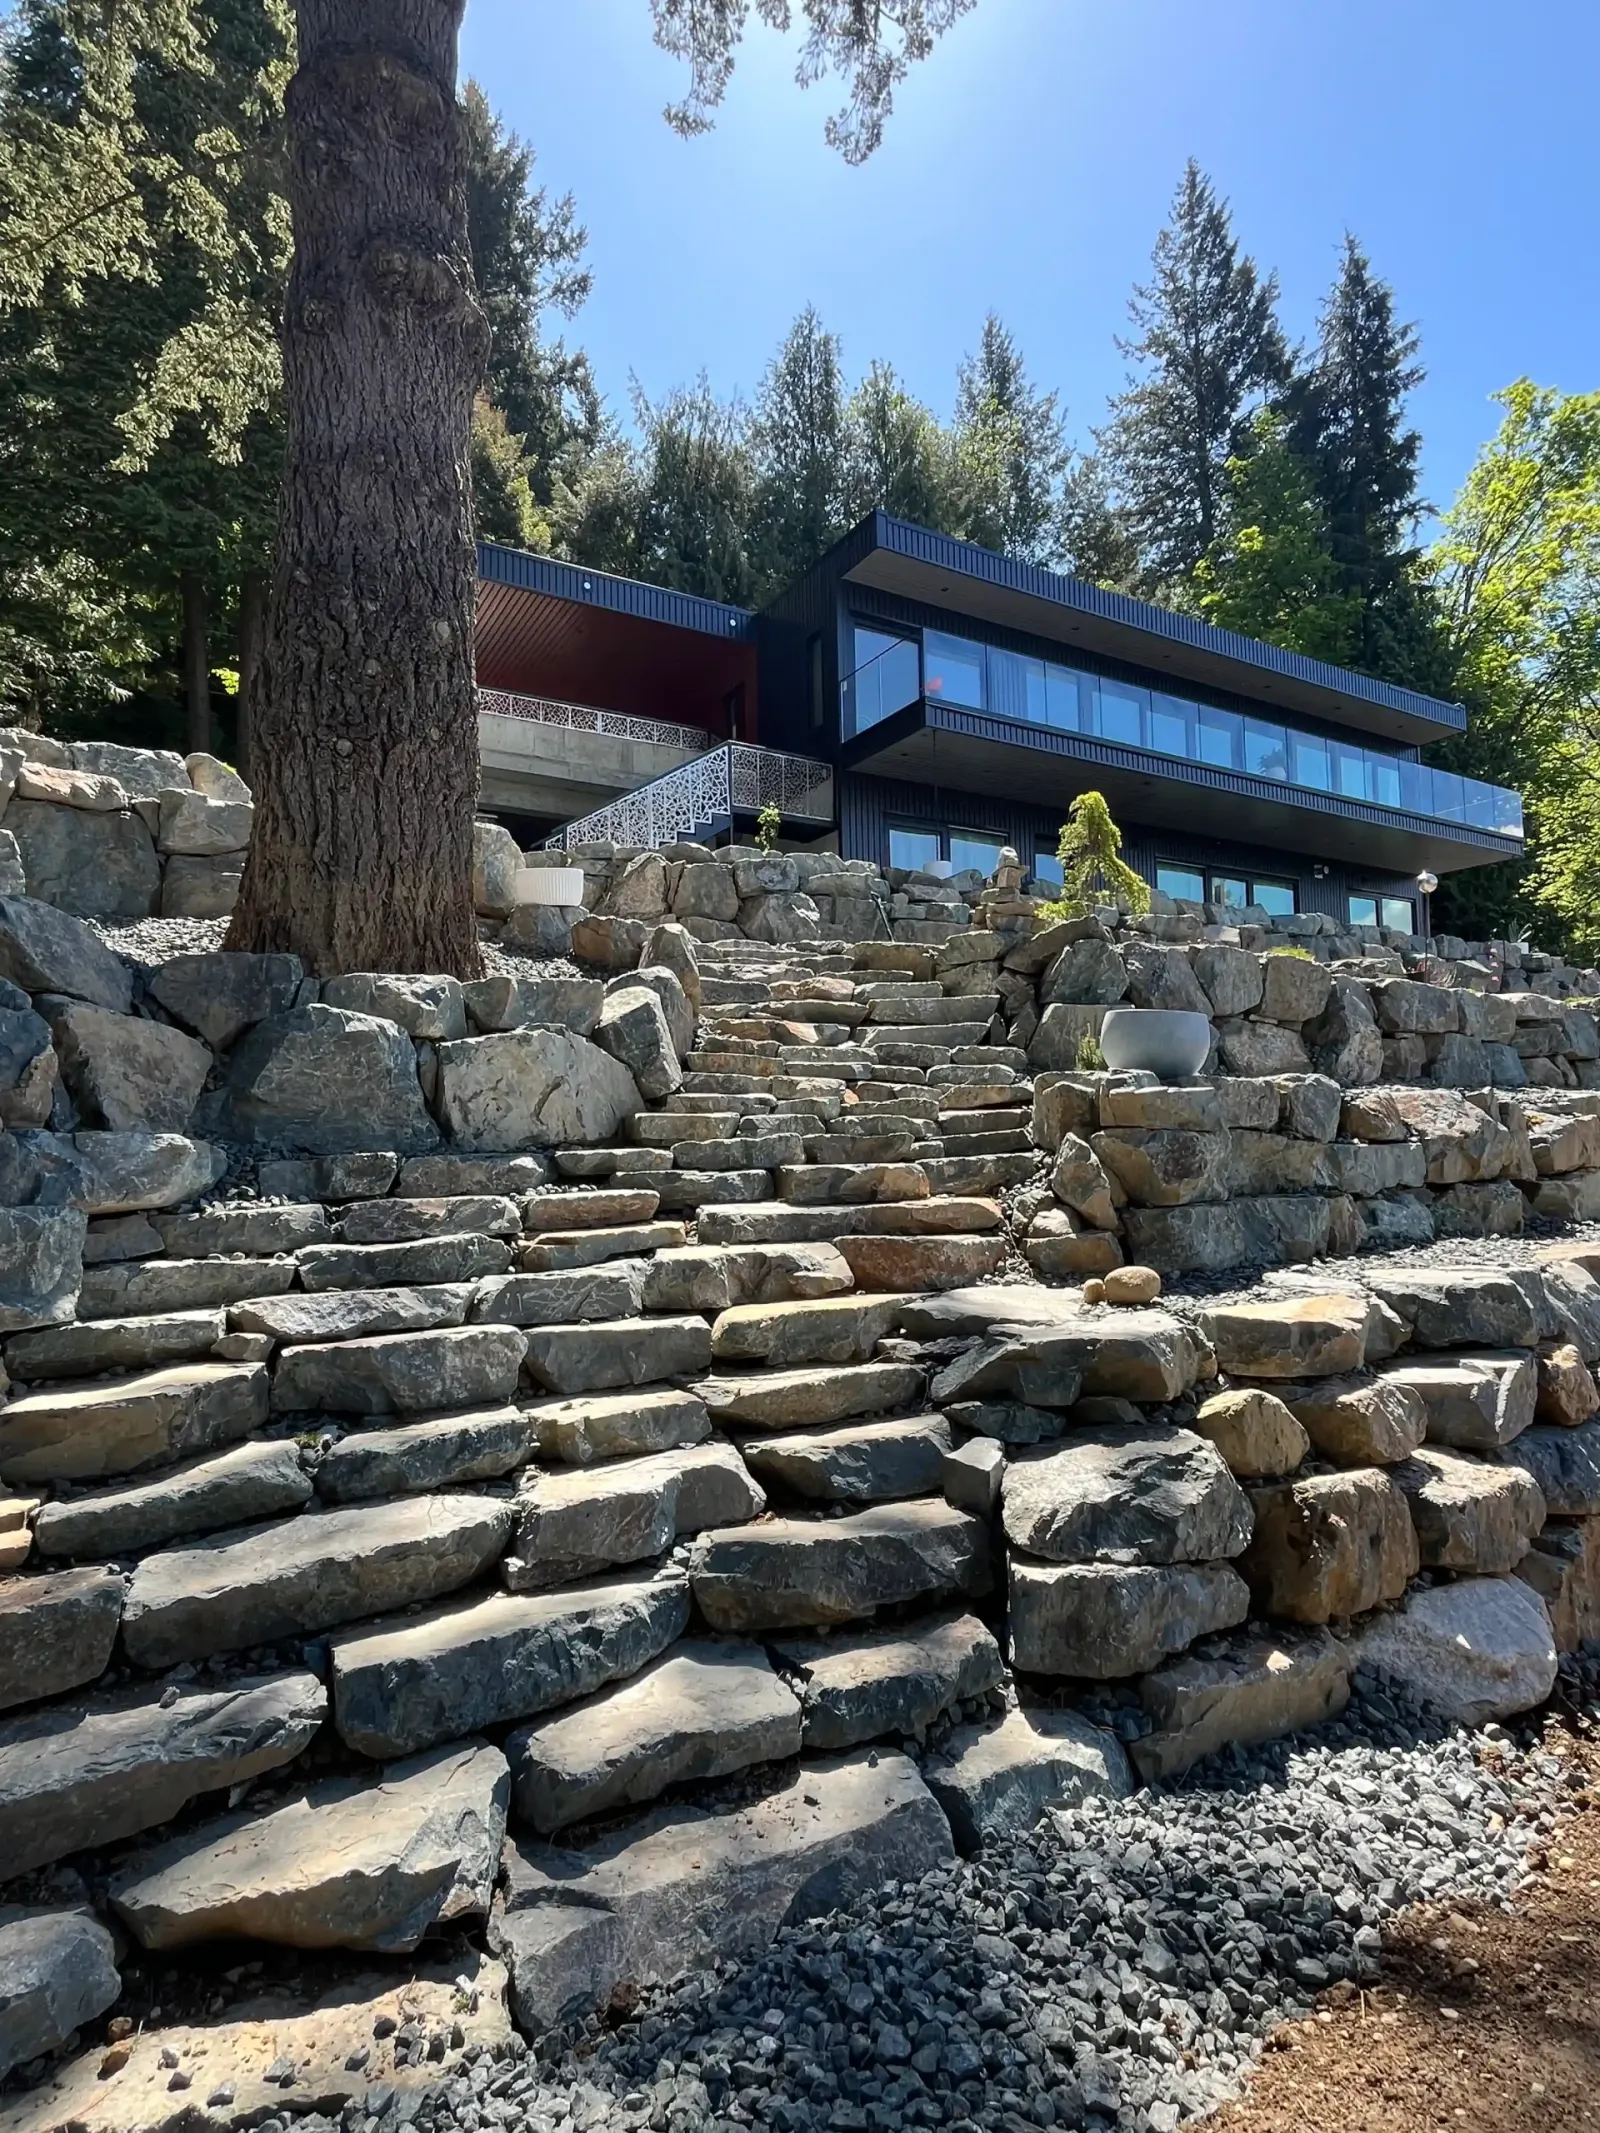
Terracing replaces one tall wall with two shorter walls separated by a setback. The usable yard stays the same, and each tier stays under the permit line. The setback carries the method: tiers far enough apart act as two walls, and tiers stacked tight together load each other and act as one tall wall.
Other approaches include cutting the slope back so a shorter wall holds it, or building a short wall with a graded bank above. Each trades permit and engineering cost for excavation and yard space, and the slope decides which trade makes sense.
Four feet, roughly 1.2 metres, marks the working threshold across the Fraser Valley. Above it the wall needs a building permit and an engineered design, both arranged before construction starts.
Short garden walls fall below the usual threshold. Load above the wall, a property line position or a fence on top reopens the question, so a short wall still gets checked against the local bylaw.
Terracing splits the height across two tiers. With a real setback between them, each tier counts as its own wall, which avoids the permit and engineering a single tall wall requires.
Driveways, buildings, sloping ground and fences all add surcharge. The wall's design accounts for the load, and many bylaws treat loaded walls differently from garden walls.
Chilliwack, Abbotsford, Mission, Langley and the Fraser Valley Regional District each write their own building bylaws. The address decides which document applies.
Misconception: Small Walls Never Need Any Approval.
Height sets the usual threshold, and conditions override it. A short wall holding a driveway, sitting on a property line or carrying a fence raises its own questions under many bylaws. Checking before building costs less than rebuilding after.
Misconception: The Same Rules Apply Everywhere In The Fraser Valley.
Each city and the regional district write their own bylaws. A lot in Chilliwack, an Abbotsford lot on Sumas Mountain and FVRD acreage outside town each follow a different set of rules and a different application process.
Misconception: A Permit Only Adds Paperwork.
The permit brings an engineered design and inspection to walls tall enough to hurt someone when they fail. That design specifies the base, the drainage and the reinforcement the wall needs to stand.
Misconception: Two Walls Stacked Tight Together Count As Two Short Walls.
Terracing works when the setback separates the tiers enough that the upper wall does not load the lower one. Tiers stacked close together act as one tall wall, and bylaws and engineers treat them that way.
Misconception: A Fence On Top Has Nothing To Do With The Wall.
A fence adds height and catches wind, and its posts sit in the wall's backfill. Many bylaws count fence and wall together, and the wall design accounts for the extra load.
Terracing on cost. One side cites the permit and engineering a terraced layout avoids. The other cites the second foundation and the extra excavation it adds.
Engineering just under the line. One position skips engineering on a wall below the threshold to save cost. The other engineers it anyway when load sits above it.
Fences on walls. One view sets the fence back from the face as a separate structure. The other builds it into the top course and designs the wall for it.
Older walls. Owners favour leaving walls built before current bylaws alone. Some jurisdictions require upgrades when a property gets renovated.
Quoting before the permit decision. One side prices early. The other waits until the design requirement is known, because engineering changes the scope.
Retaining wall permits follow height and load. Over four feet, roughly 1.2 metres, a wall almost always needs a permit and an engineered design; under it, a wall usually proceeds without one. Load above a wall reopens the question at any height, and terracing with a real setback keeps many projects under the line. The city or regional district where the property sits writes the rules, so every permit question gets answered for a specific address.
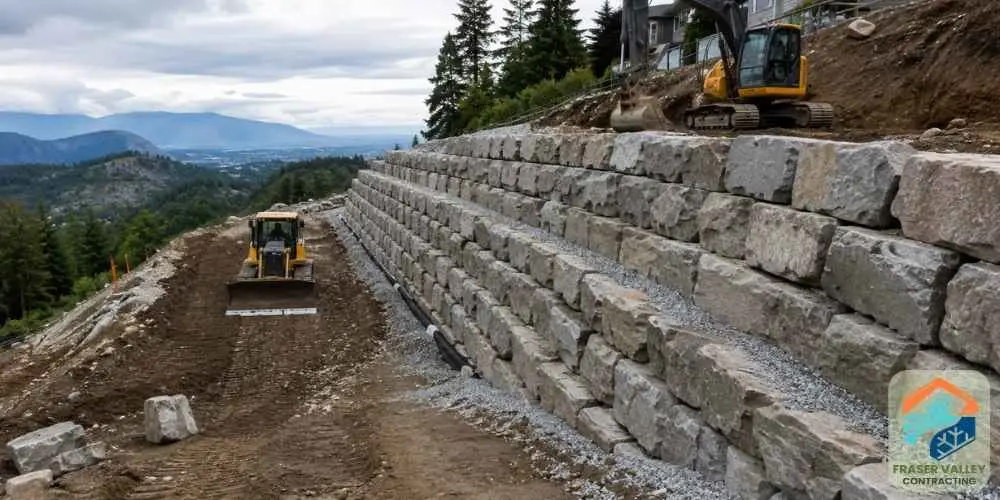
Whether you’re preparing land for a commercial development, creating more usable space on a sloped property, or protecting your investment from erosion, a large scale...
Read the guide →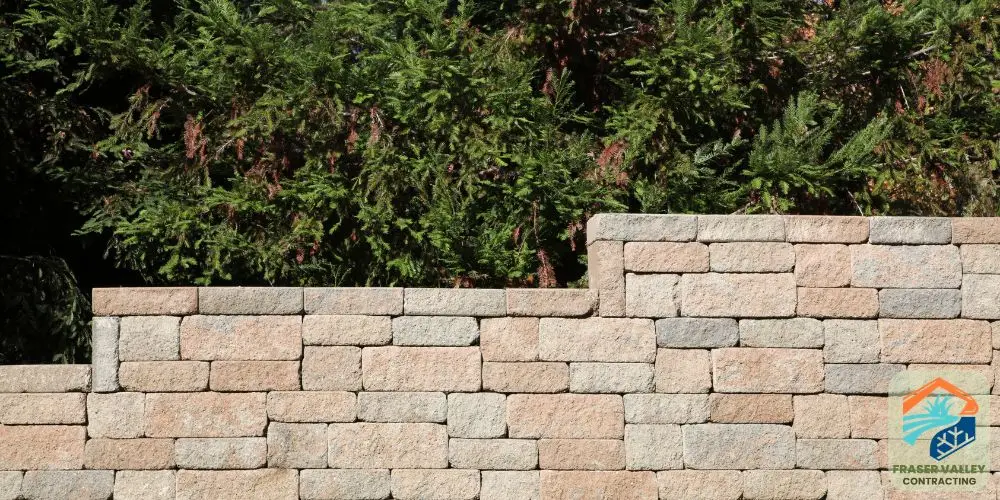
If your yard has a slope, you’ve probably thought about a retaining wall. Maybe there’s erosion happening after a heavy rain. Maybe your backyard tiers down in a way that
Read the guide →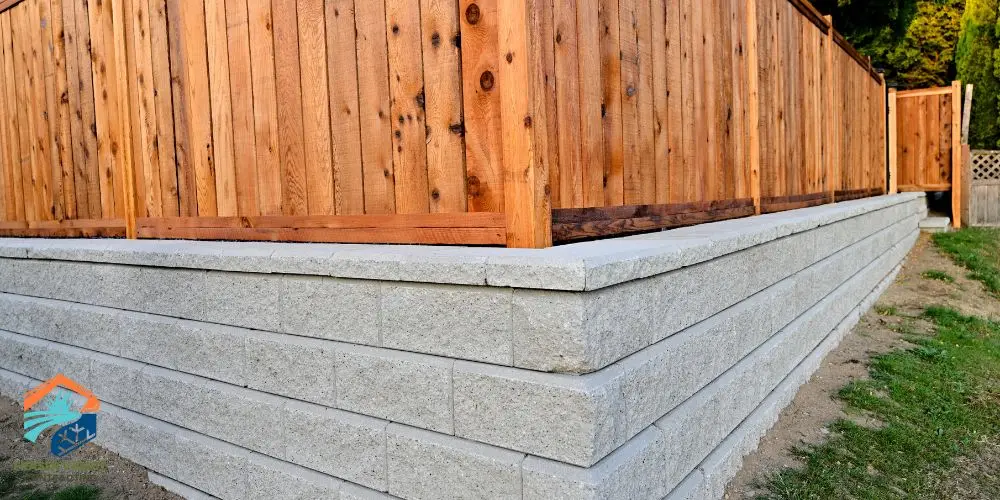
Retaining walls play a much bigger role in the Fraser Valley than just shaping a yard. With heavy rainfall, clay-rich soils, and flood-prone areas like Yarrow and parts...
Read the guide →Great company 5/5. Owen and team are honest and hard working.
We always use them for our jobs. Easy to work with and very reliable.
We have hired this crew for various projects on our acreage. The latest project was an equestrian riding arena, which turned out excellent. They are always willing to take on tasks and challenges with great outcome. Their operators and labourers are hard-working and willing to put in the time to get a job done.
Over four feet, roughly 1.2 metres, almost always. Under four feet, usually not. The exact rule depends on the city or district your property is in, and we check it on the site visit.
Owen does. If the wall needs a permit, we apply for it, and if it needs an engineer, we arrange one. You do not have to deal with the city yourself.
Often, yes. Two shorter walls with a setback between them can keep each one under the line and give you the same usable yard. The gap between them has to be real. Two walls stacked tight together count as one tall wall.
It can. A fence adds height and catches wind, and some bylaws count the fence and the wall together. We check how your bylaw treats it before we build.
Over four feet, almost always. A driveway, a building or a steep slope above the wall can bring an engineer in on shorter walls too.
Based in Chilliwack, working with homeowners and businesses from Langley through to Hope.
Not sure if we cover your area? Call (604) 703-8315 and we will tell you right away.
Give us a call or fill out the form. We will visit your property within the week, take a look and give you a free estimate.