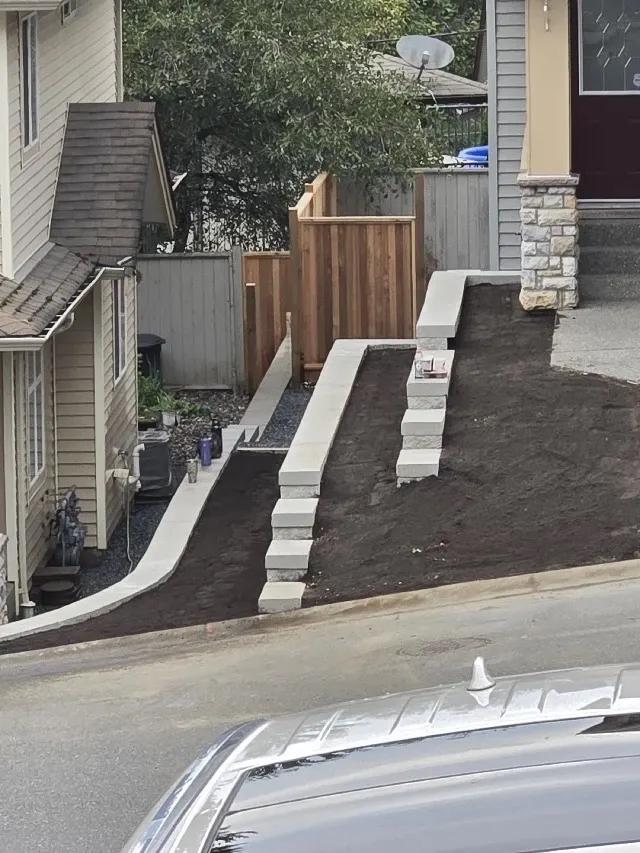
Driveways and edges
A straight, uniform face holds an edge cleanly without eating into the space beside it.
Learn more →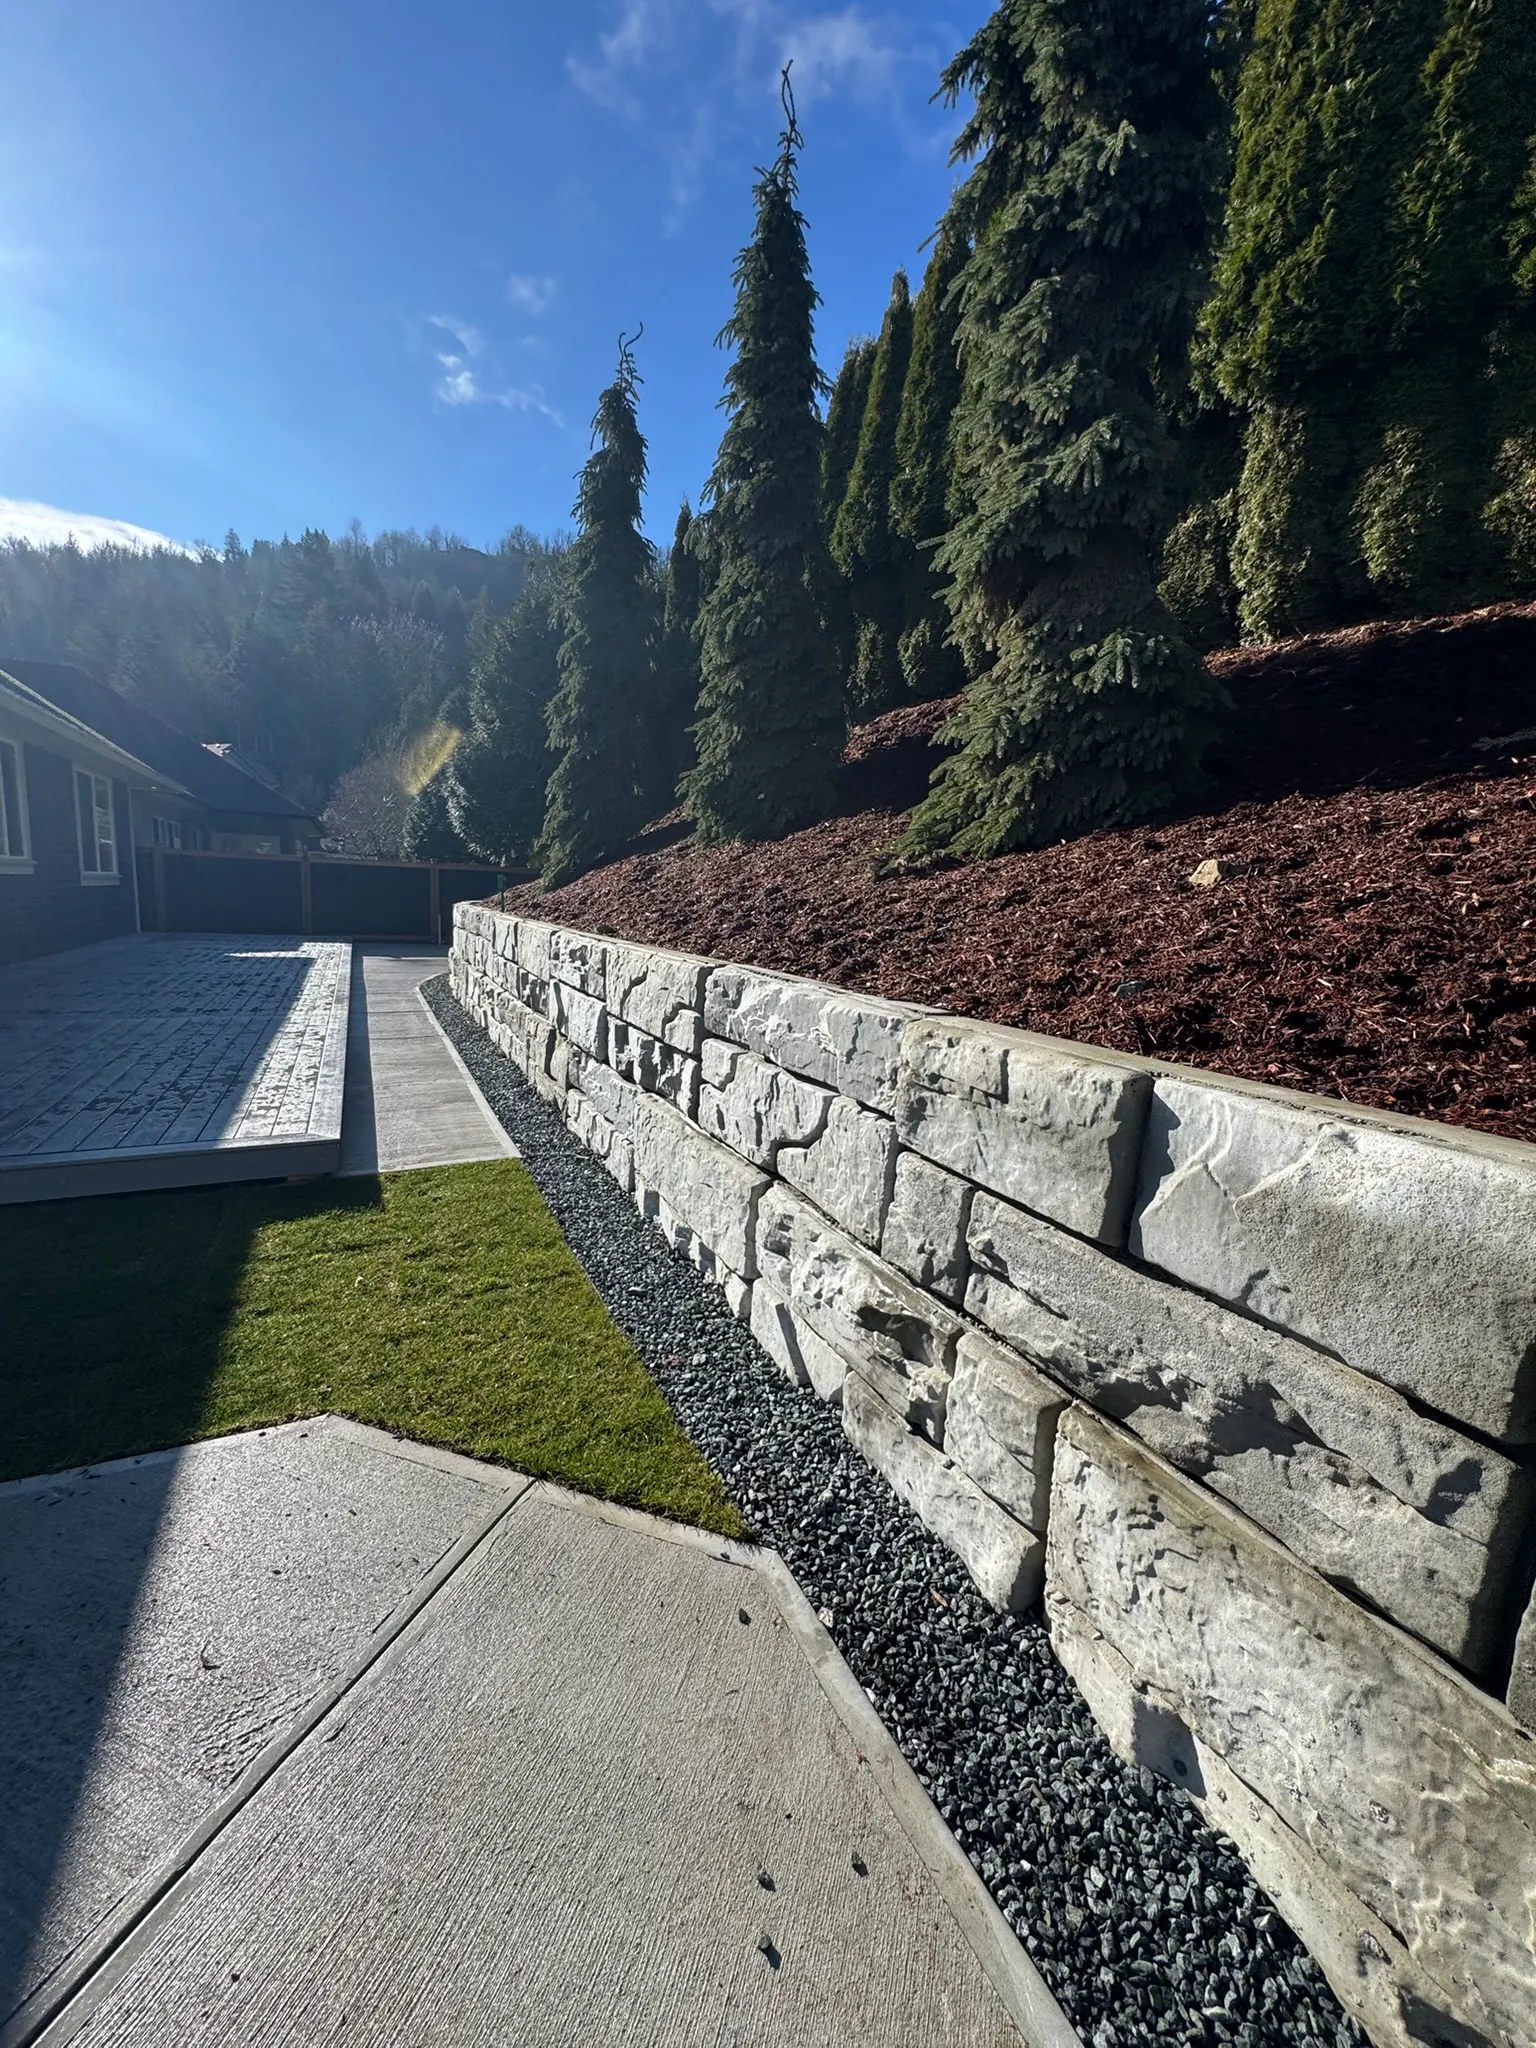
Engineered segmental block. A straight, uniform face for driveways, terraces and tighter yards.
Block suits driveways, property lines and tighter yards where you want a straight face and a consistent look.
A straight, uniform face holds an edge cleanly without eating into the space beside it.
Learn more →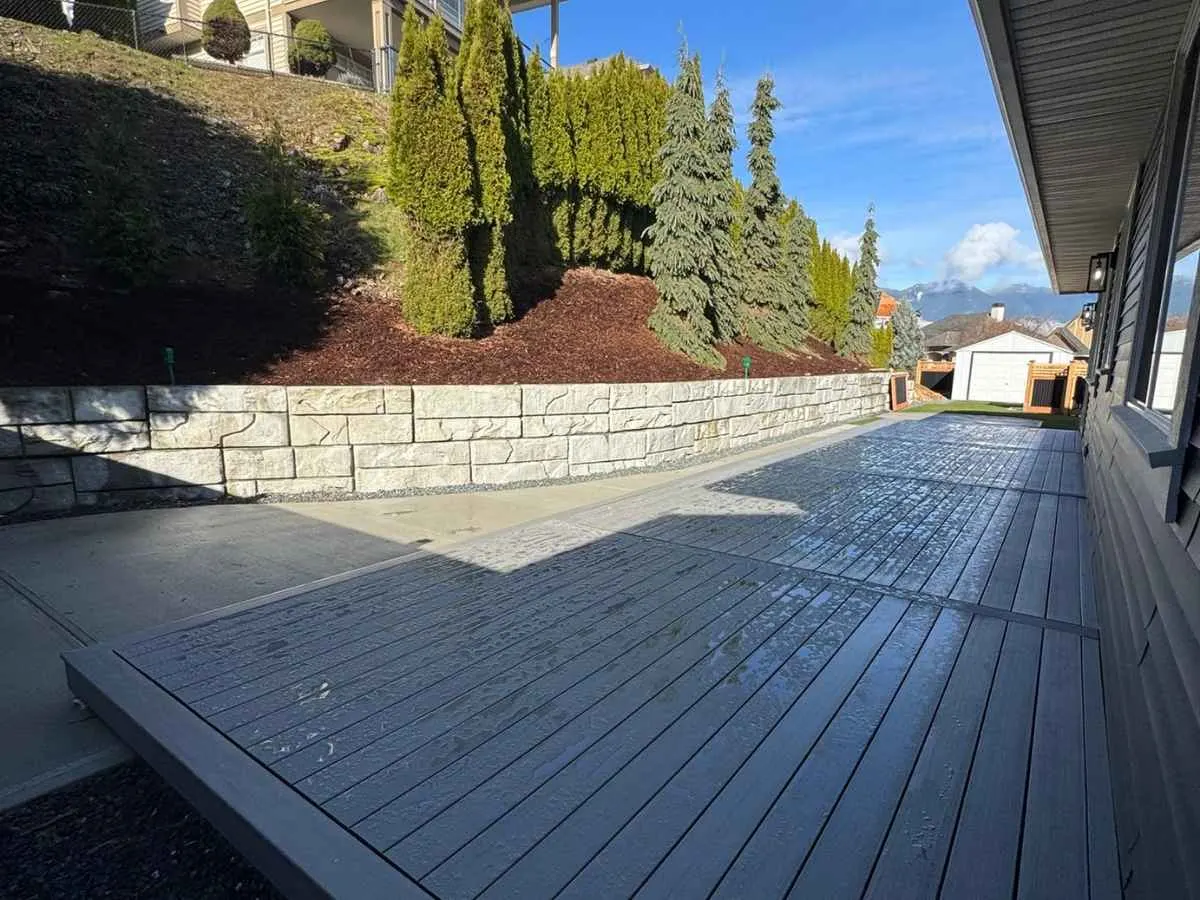
Block goes in where there is no room to swing large rock, and it keeps more of the yard usable.
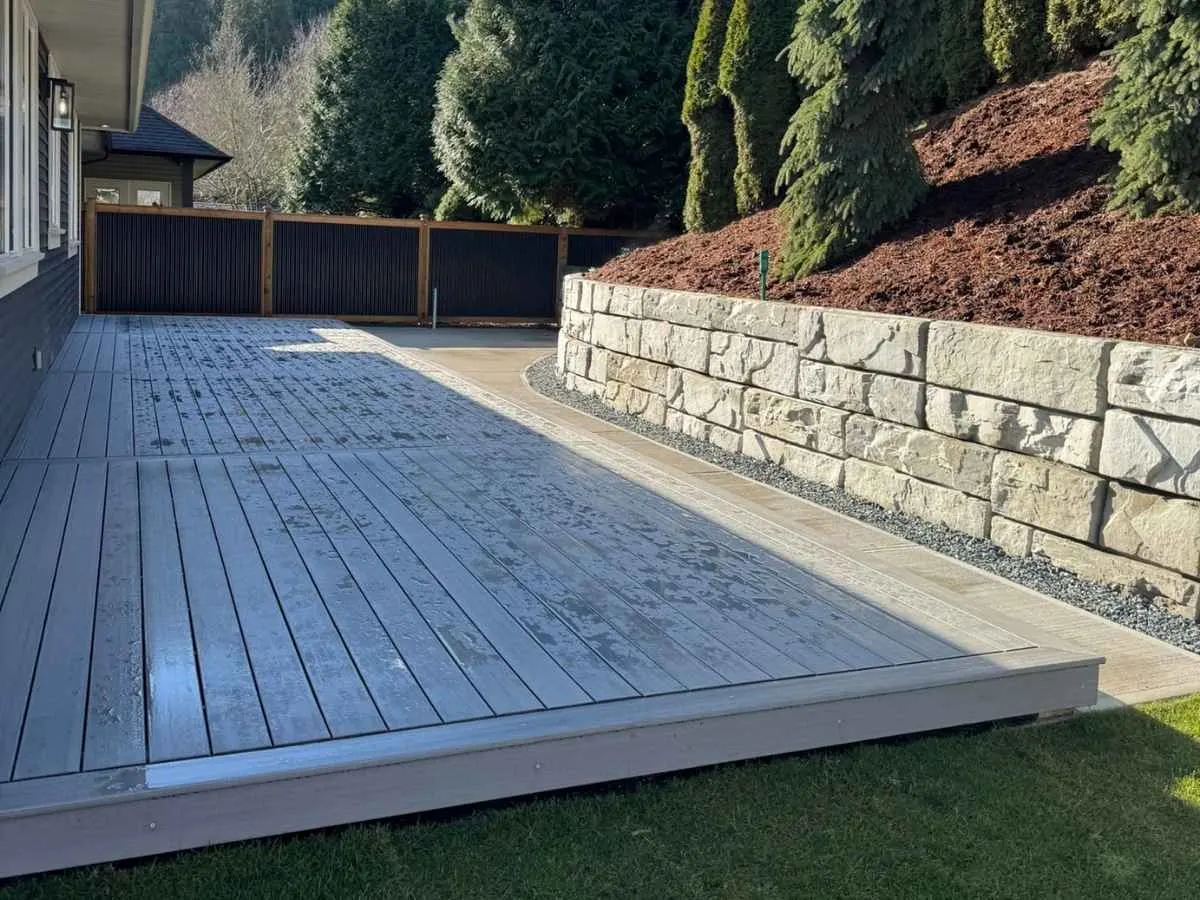
Stepped walls turn a slope into flat, usable levels instead of ground nobody walks on.
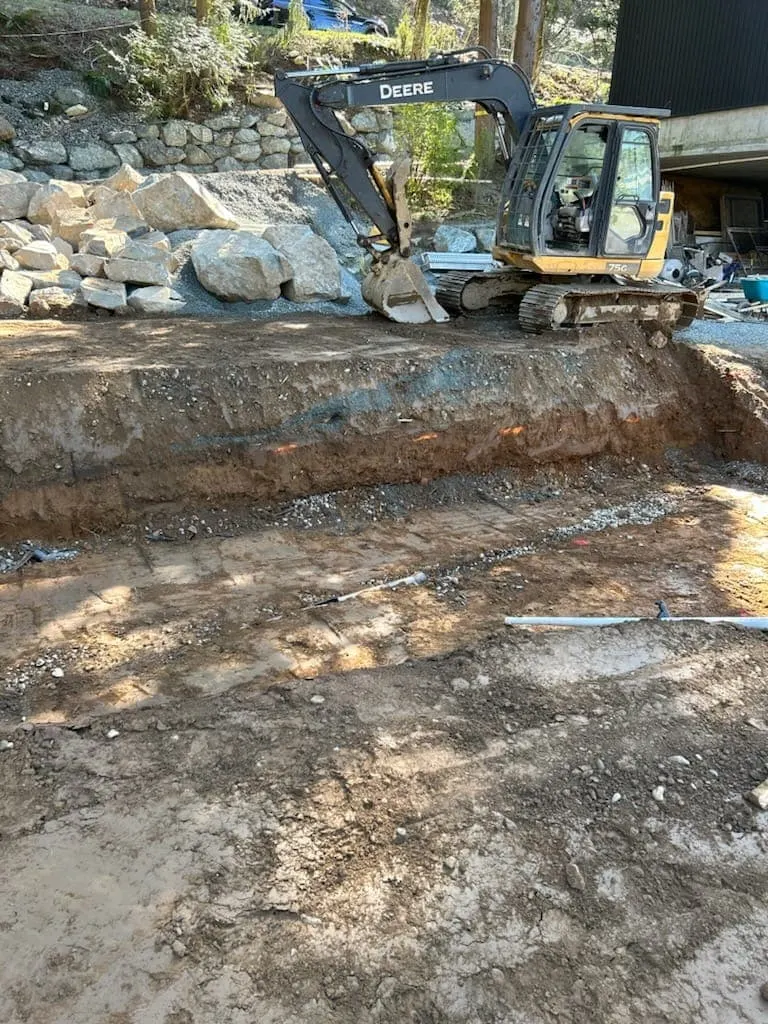
Compacted base, clear drain rock and perforated pipe. The same build as any wall we put in.
Learn more →Segmental block goes up fast and looks clean, which is exactly why a bad one is easy to build.
What keeps it standing is underneath and behind it. A base dug to firm ground and compacted, and a drainage layer that gives water somewhere to go before it can push on the back of the wall.
Built to drain. Built to hold.
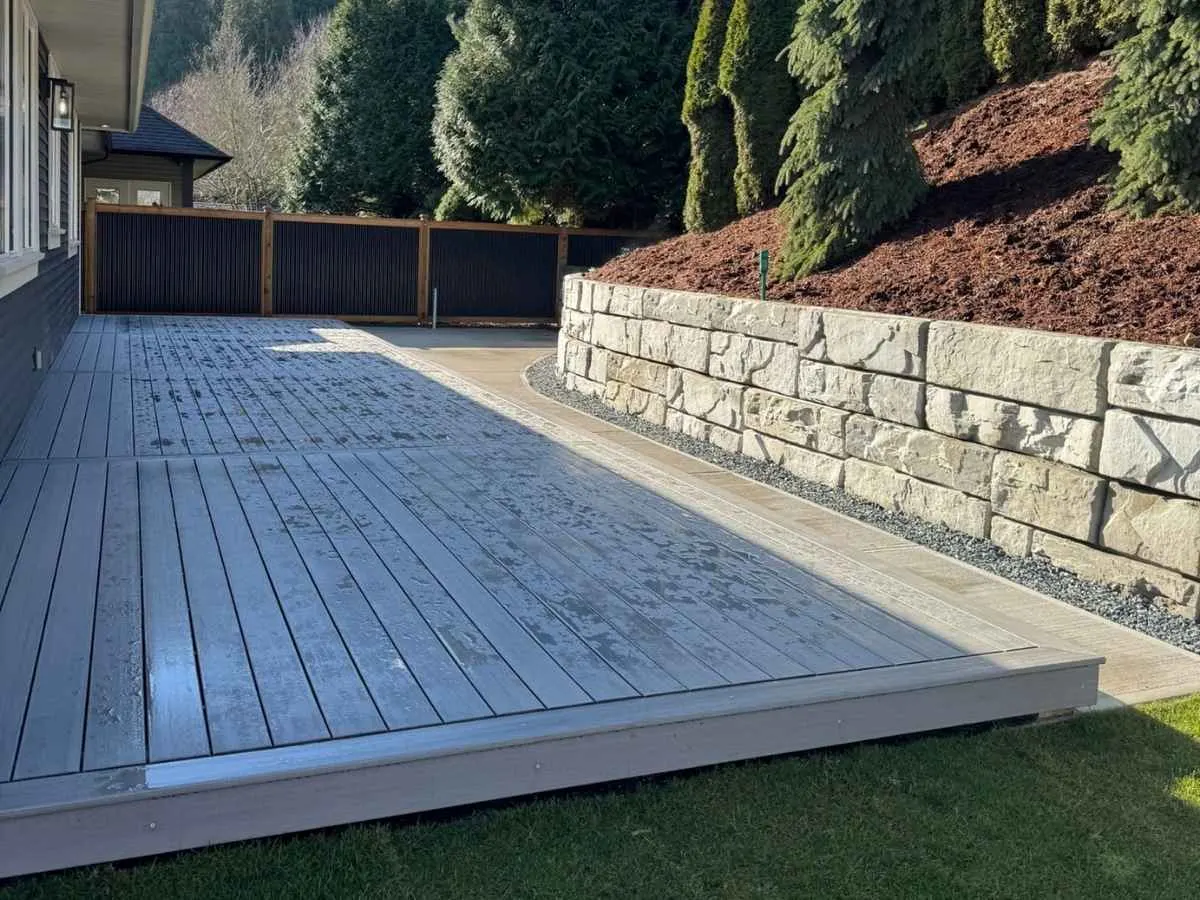
Three steps from the first call to a finished wall.
Tell us about the slope or the driveway and we will set up a time to come out.
We come out, measure the site, then you get a quote with the full scope.
One crew takes the job from the first dig to the final backfill and cleanup.
A segmental block wall retains soil through manufactured concrete units set in courses, with reinforcement extending back into the compacted fill on taller structures. The units supply the face. The reinforced soil mass behind them supplies most of the capacity. Each unit carries a setback lip or shear pin that offsets every course from the one below, which builds batter into the wall automatically and locks the courses against forward movement. Exposed height and surcharge determine whether a wall performs as a gravity structure or requires geogrid and engineered drawings.
Unit system determines how courses lock together and how the face aligns as the wall rises.
Unit mass, face area, setback per course and connection type separate the systems. Setback accumulates. A unit offsetting 25 millimetres per course produces a measurable lean into the slope across a wall of ten courses, which increases the resisting moment without additional material.
Geogrid ties the facing units to the soil behind them. Layers extend horizontally from between courses back into compacted backfill. The grid develops pullout resistance through friction with the surrounding fill, which converts loose material into a coherent reinforced mass.
The mechanism changes how the wall fails. An unreinforced stack resists overturning through the mass of the units alone. A reinforced wall resists as a single block whose dimensions include the full embedment length of the grid. The resisting moment increases substantially without any change to the visible face.
Embedment length scales with retained height, commonly running a fraction of that height back into the fill. Vertical spacing typically places grid every second course, with closer spacing in the lower portion where pressure is highest.
Connection strength at the unit interface limits the system. Grid laid between courses develops capacity through friction and mechanical bearing against the unit. Laboratory connection values and field conditions produce different numbers, which is one of the live disagreements between manufacturers and installers.
The levelling pad determines the alignment of every course above it. Installers excavate to undisturbed subgrade, place compacted granular material commonly around 150 millimetres thick, and screed it flat before any unit arrives.
Pad width exceeds unit depth so bearing pressure distributes beyond the footprint of the face. Embedment places the first course below finished grade, which resists sliding at the toe and protects the base against erosion.
Level tolerance on the first course runs in millimetres rather than centimetres. Deviation accumulates. A first course out by a small amount at one end produces a visible deviation across a long wall and uneven bearing through the structure. Installers commonly level the first course with a laser rather than a spirit level for that reason.
Frost depth sets the minimum embedment regardless of wall height. A pad above frost penetration lifts and resettles each winter, and the courses above follow the movement.
Saturated backfill generates hydrostatic pressure exceeding the design load of most residential walls. Gaps between units pass a limited volume, which is not the drainage system.
A clear crush chimney, commonly around 300 millimetres wide, runs the full height directly behind the face. A perforated collector sits at its base with the invert below the lowest retained soil, and the collector discharges to a daylighted outlet.
Non-woven geotextile separates the chimney from the retained soil. Without it, fines migrate into the aggregate and progressively block the flow path while the wall appears unchanged from the surface.
Drainage aggregate also fills the hollow cores of many unit types. Whether that core fill adds meaningful flow capacity beyond the chimney is contested. The uncontested function is mass. Filled cores increase unit weight, which increases the resisting moment.
Reinforcement transfers tensile load from the face into the fill. The wall then resists overturning as one block whose dimensions include the grid embedment length, rather than as a stack of individual units.
The lip or pin offsets each course by a fixed distance. Setback accumulates across courses and leans the face into the retained slope, which shifts the centre of gravity toward the soil and increases the resisting moment.
Each course follows the line of the one below. Deviation at the first course accumulates upward and appears as a visible waver in a long run. Correcting it later requires dismantling the wall to the pad.
Most British Columbia municipalities set the threshold near 1.2 metres of exposed height. Lateral earth pressure increases with the square of retained height, which is the reason the threshold exists. Surcharge from a driveway or structure triggers review at lower heights.
Free lime migrates through the concrete in solution and deposits at the surface as water evaporates. The white deposit reports water movement through the units. Structural capacity remains unaffected and the staining diminishes as the concrete cures.
Misconception: Block Walls Are Simply Stacked And Backfilled.
Construction follows a defined sequence. A compacted levelling pad precedes the first course. Drainage aggregate and collector pipe go in behind the face as the wall rises. Backfill arrives in compacted lifts. Geogrid layers extend into that fill at specified vertical spacing on reinforced walls.
Misconception: Geogrid Is Optional On Any Residential Wall.
Requirement depends on exposed height and surcharge rather than on the residential classification. A short garden wall carrying soil alone performs as a gravity structure. A wall of the same height carrying a driveway above it requires reinforcement because the design load changes.
Misconception: The Levelling Pad Only Needs To Be Approximately Flat.
Every course follows the line of the first. A pad out of level by a small amount at one end produces a visible deviation across a long wall and uneven bearing through the structure. Installers level the first course to a tolerance measured in millimetres.
Misconception: Efflorescence Indicates A Structural Problem.
Efflorescence results from free lime migrating to the surface in solution and depositing as water evaporates. The process reports water movement through the units. Structural capacity remains unaffected, and the deposit reduces as the concrete cures.
Misconception: Block Walls Need No Drainage Because The Units Have Gaps.
Unit gaps pass a limited volume. Saturated backfill generates hydrostatic pressure that exceeds the design load of most residential walls. A clear crush chimney, a collector pipe and a daylighted outlet handle the volume the gaps cannot.
Geogrid below the permit threshold. One position treats reinforcement on a sub-1.2 metre wall as inexpensive insurance against future surcharge, such as a driveway widened years later. The other treats it as unnecessary cost on a structure carrying soil load alone.
Levelling pad thickness. One convention specifies a fixed depth regardless of ground. The other scales it to measured bearing capacity, on the basis that soft subgrade needs more distribution and firm subgrade needs less.
Core fill drainage. Whether aggregate inside hollow unit cores adds flow capacity beyond the chimney behind the face is contested. Its contribution to unit mass is not.
Connection strength testing. Manufacturers publish laboratory connection values. Installers observe field conditions including backfill moisture and compaction variation that laboratory testing does not reproduce.
Adhesive on capping units. One position applies adhesive on every wall, citing displacement from foot traffic and frost. The other omits it on low walls to preserve access for future repair.
A segmental block wall combines manufactured facing units with a reinforced soil mass behind them. Unit systems, geogrid reinforcement, base preparation, drainage detailing and design thresholds define the structure. Setback built into each unit produces batter automatically. The levelling pad fixes the alignment of every course above it. Geogrid converts loose backfill into a coherent block that resists overturning as one mass. Exposed height and surcharge, rather than material choice, determine when engineered drawings apply.
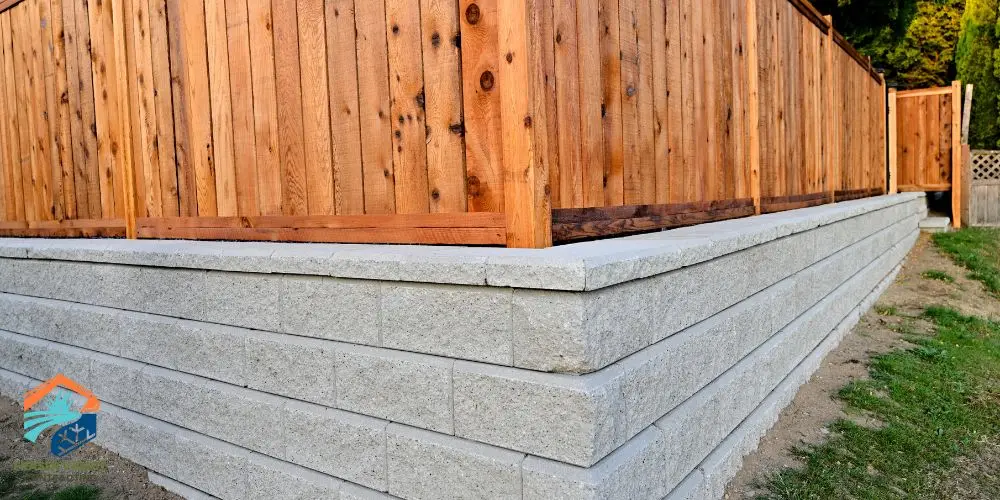
Retaining walls play a much bigger role in the Fraser Valley than just shaping a yard. With heavy rainfall, clay-rich soils, and flood-prone areas like Yarrow and parts...
Read the guide →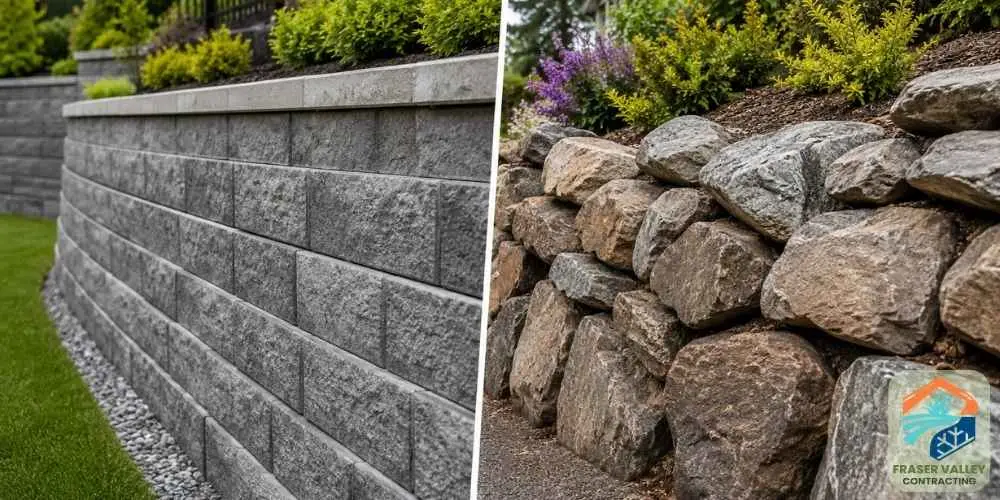
If you’re planning a landscaping project, you’ve probably heard the terms retaining wall and rock wall used interchangeably. While they can sometimes refer to the same...
Read the guide →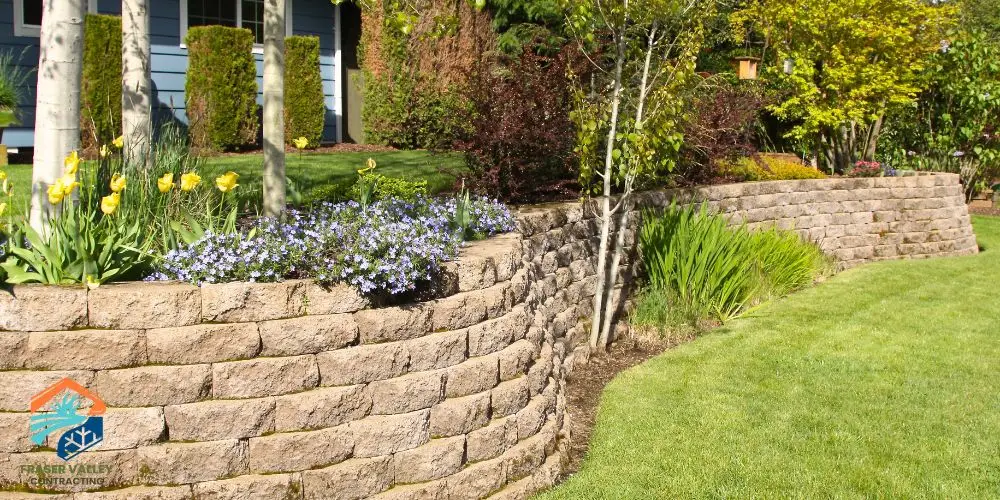
In the Fraser Valley, sloped terrain, heavy rainfall, and variable soil conditions make retaining walls more than just a landscaping feature—they’re a critical part of...
Read the guide →Great company 5/5. Owen and team are honest and hard working.
We always use them for our jobs. Easy to work with and very reliable.
We have hired this crew for various projects on our acreage. The latest project was an equestrian riding arena, which turned out excellent. They are always willing to take on tasks and challenges with great outcome. Their operators and labourers are hard-working and willing to put in the time to get a job done.
Not reliably. Cost is driven by height, access and how much excavation sits behind the wall rather than by the facing material. We price both when either would work on your site.
Over four feet, roughly 1.2 metres, almost always, and we arrange it. Under that height it usually comes down to what sits above and behind the wall, which is one of the things we check on the site visit.
Segmental block holds colour far better than a painted or stained surface, and it does not rot the way timber does in this climate.
Based in Chilliwack, working with homeowners and businesses from Langley through to Hope.
Not sure if we cover your area? Call (604) 703-8315 and we will tell you right away.
Give us a call or fill out the form. We will visit your property within the week, take a look and give you a free estimate.