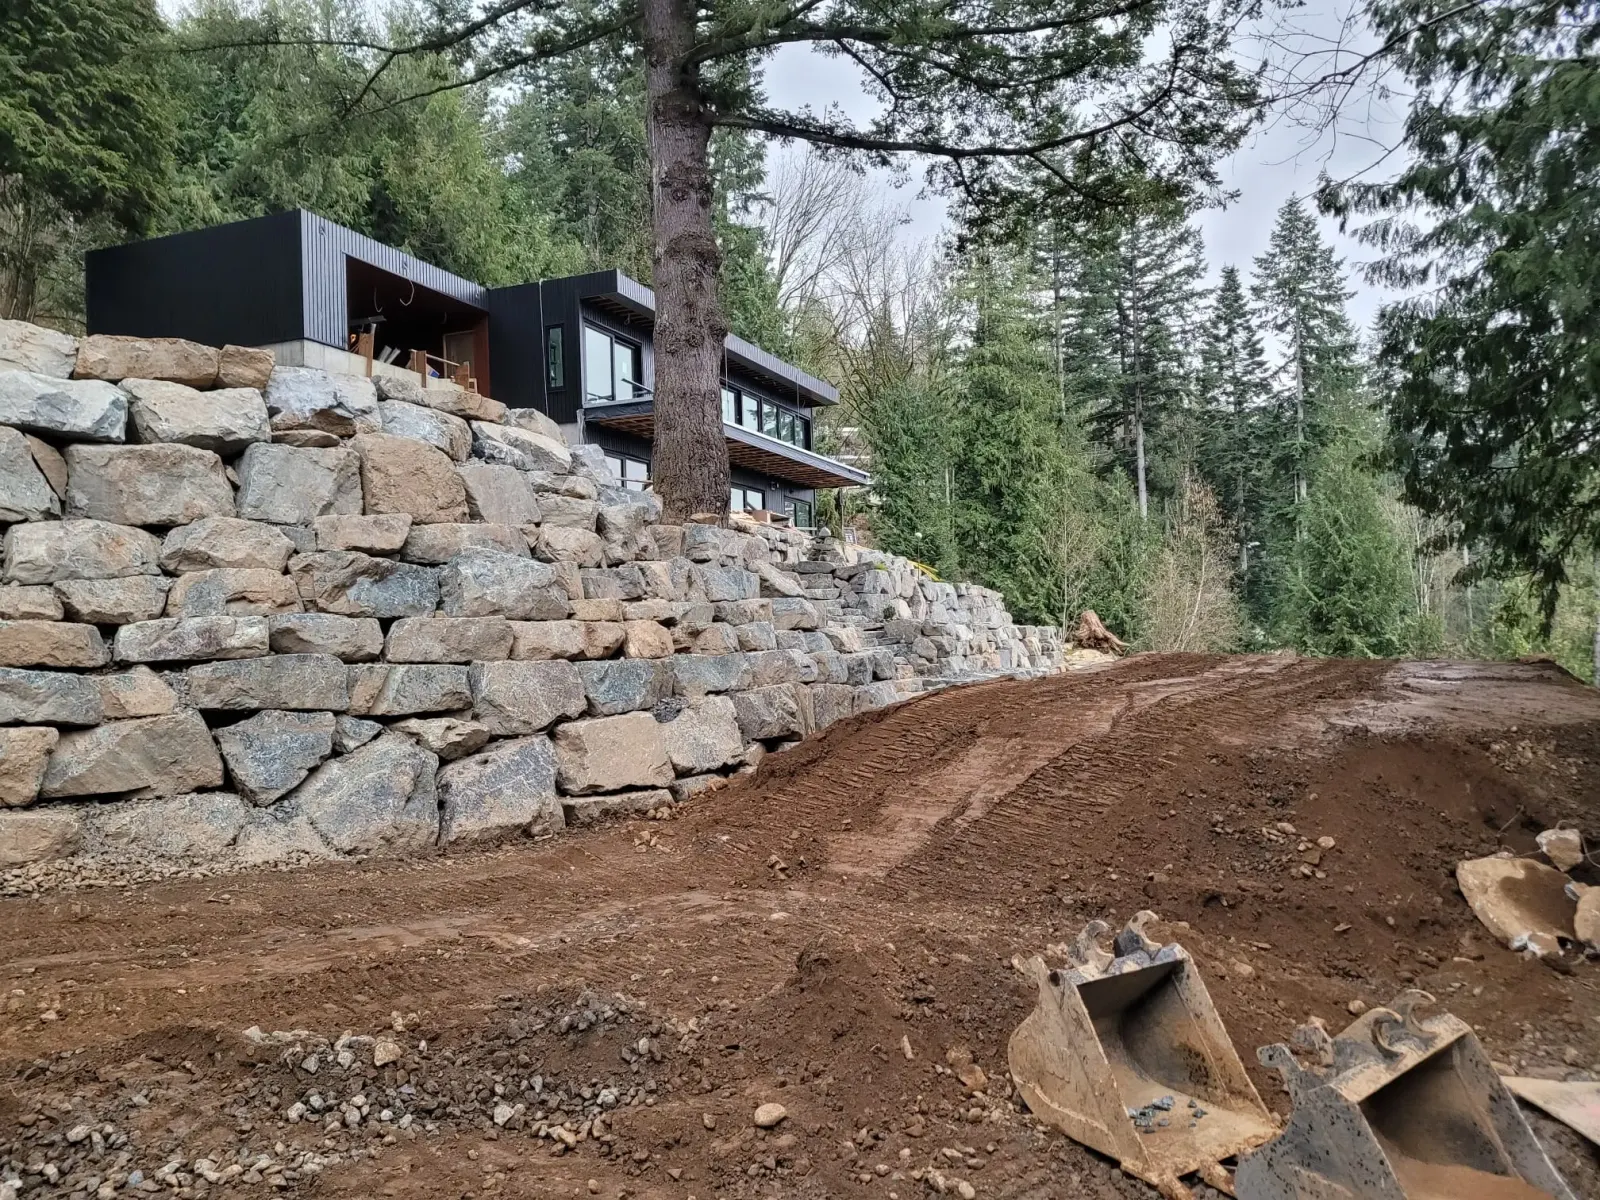
Tipping forward at the top
The base is still in place but the top has rotated out. Almost always water building up behind it.
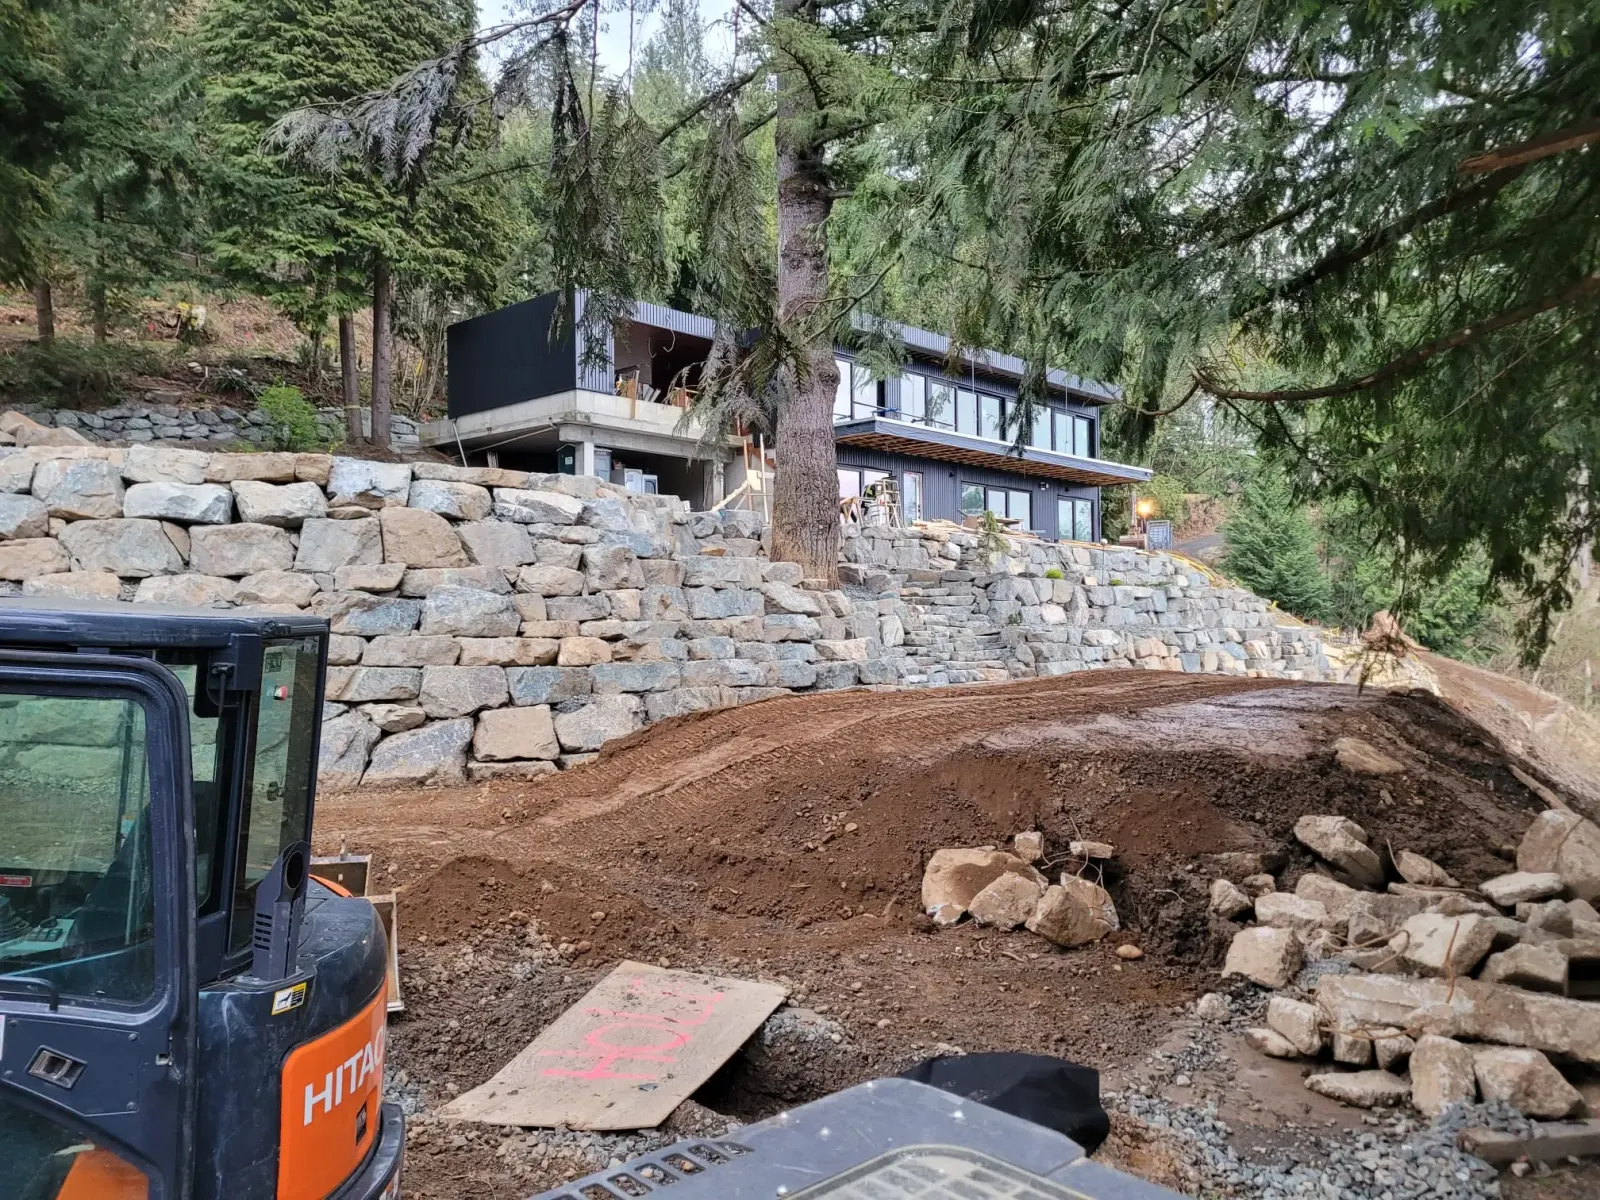
Wall tipping forward, bulging in the middle or going soft at the bottom? Give us a call or fill out the form, and we will tell you why it moved and whether it can be saved.
How a wall moves tells you why it moved. That decides whether it can be rebuilt or has to come out.
The base is still in place but the top has rotated out. Almost always water building up behind it.
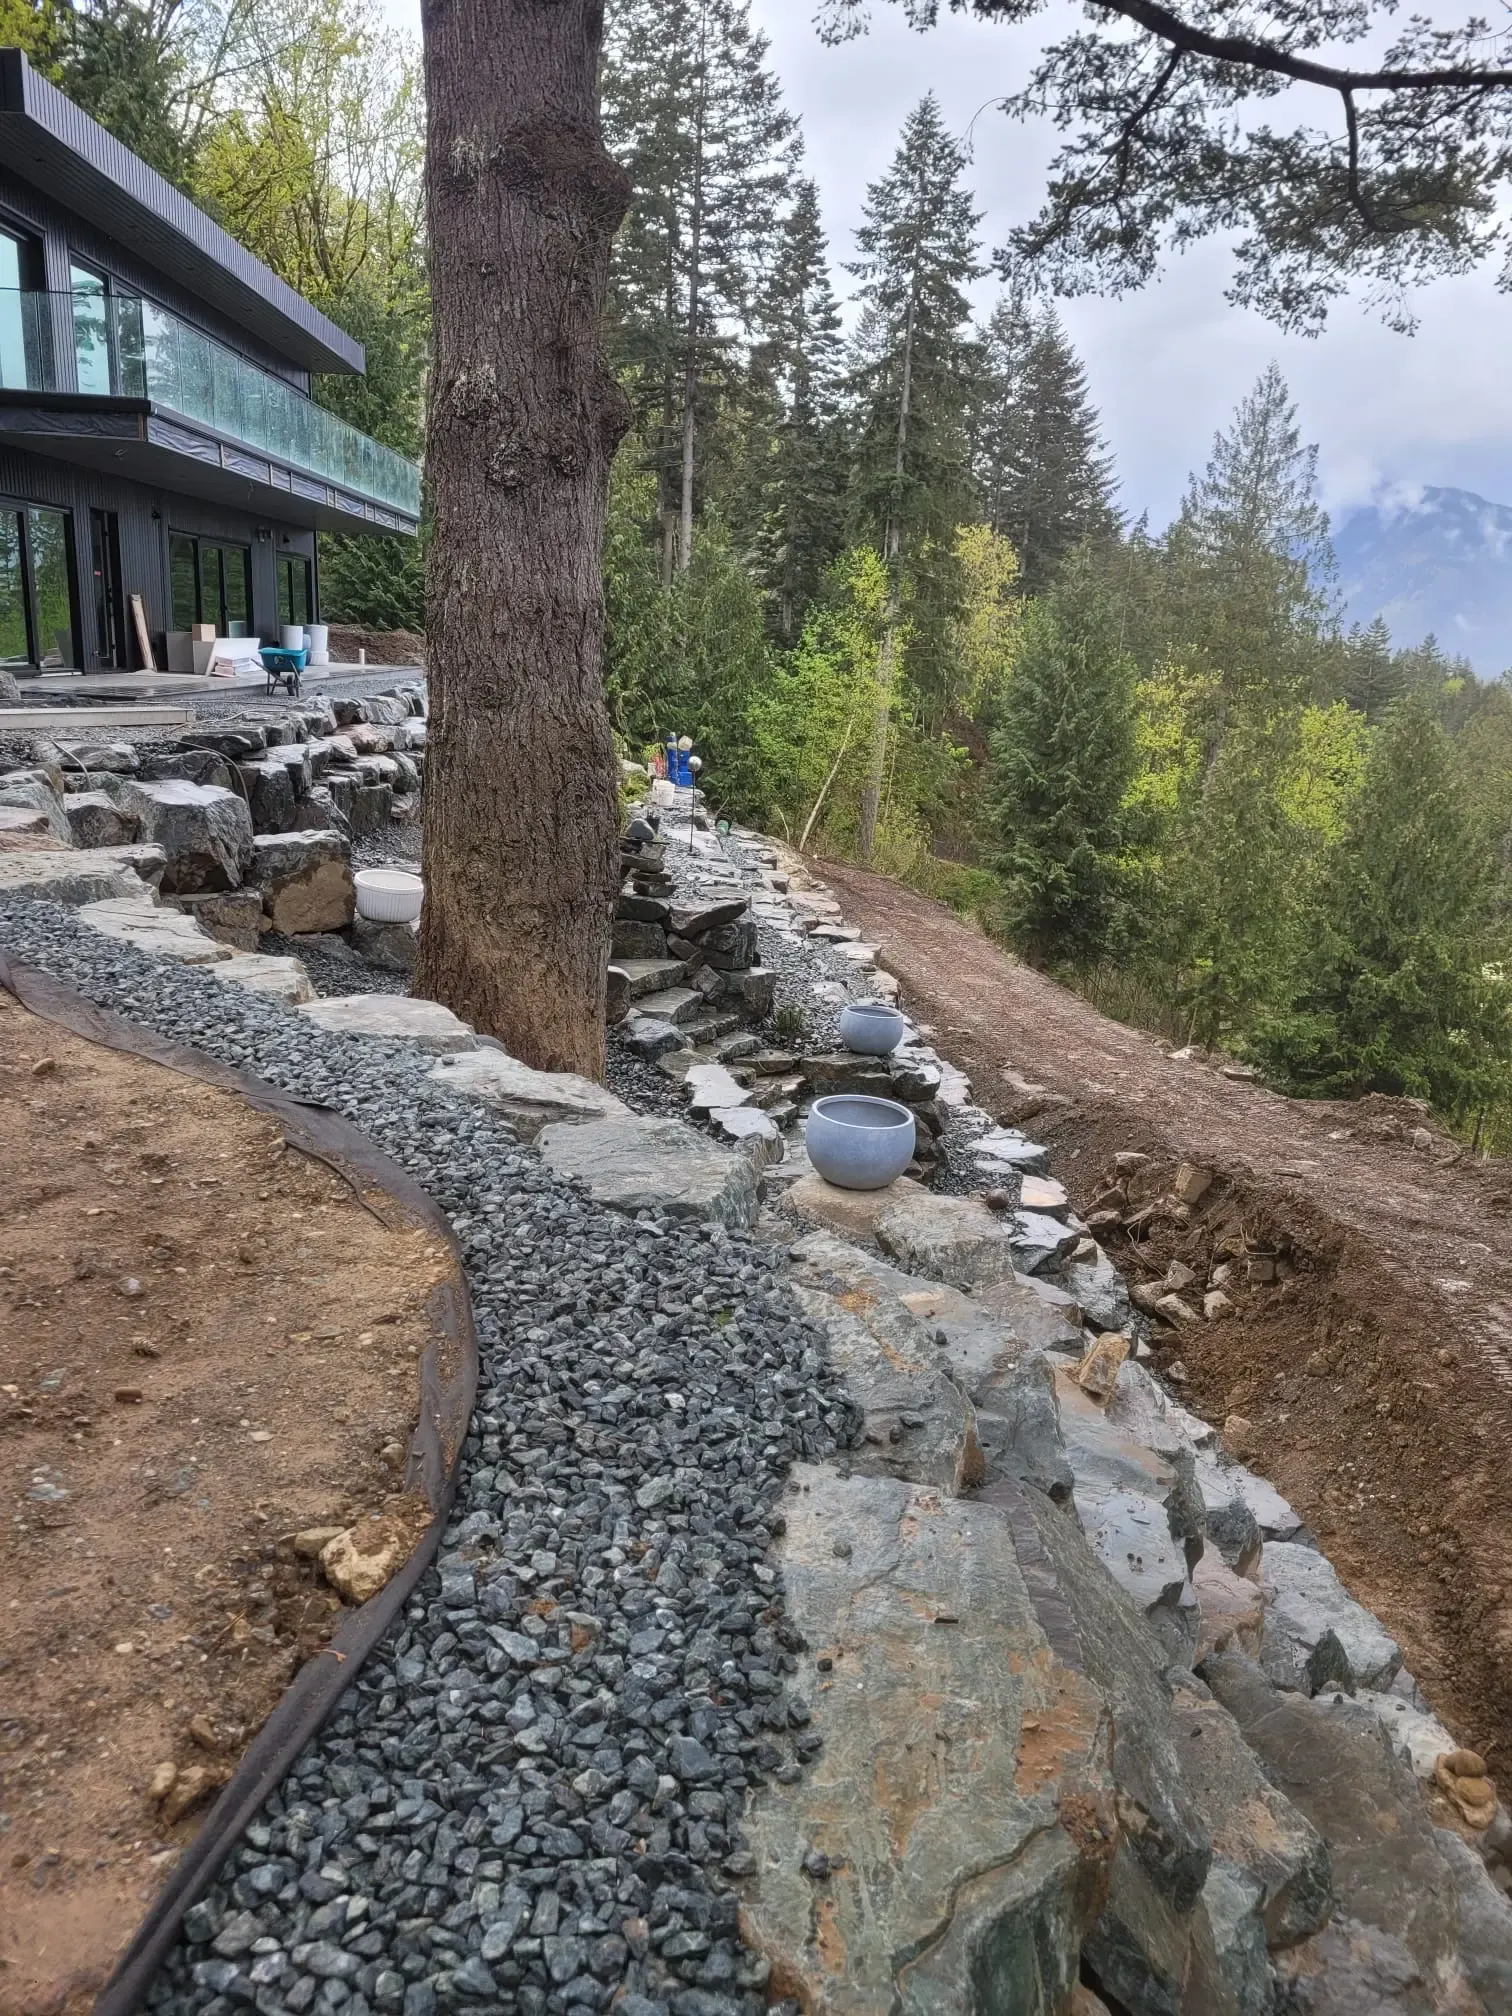
The top and bottom hold, the middle pushes out. Water or a soft spot is focusing the pressure there.
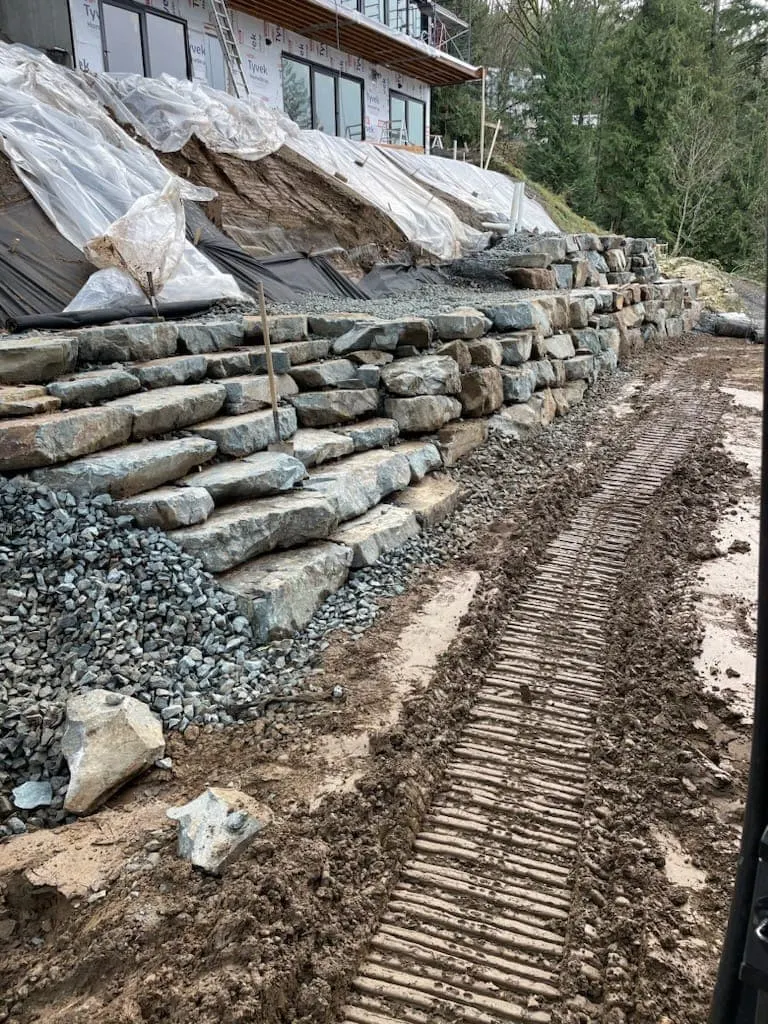
Railway ties and wood walls go soft at the soil line in this climate. Once they rot, they come out.
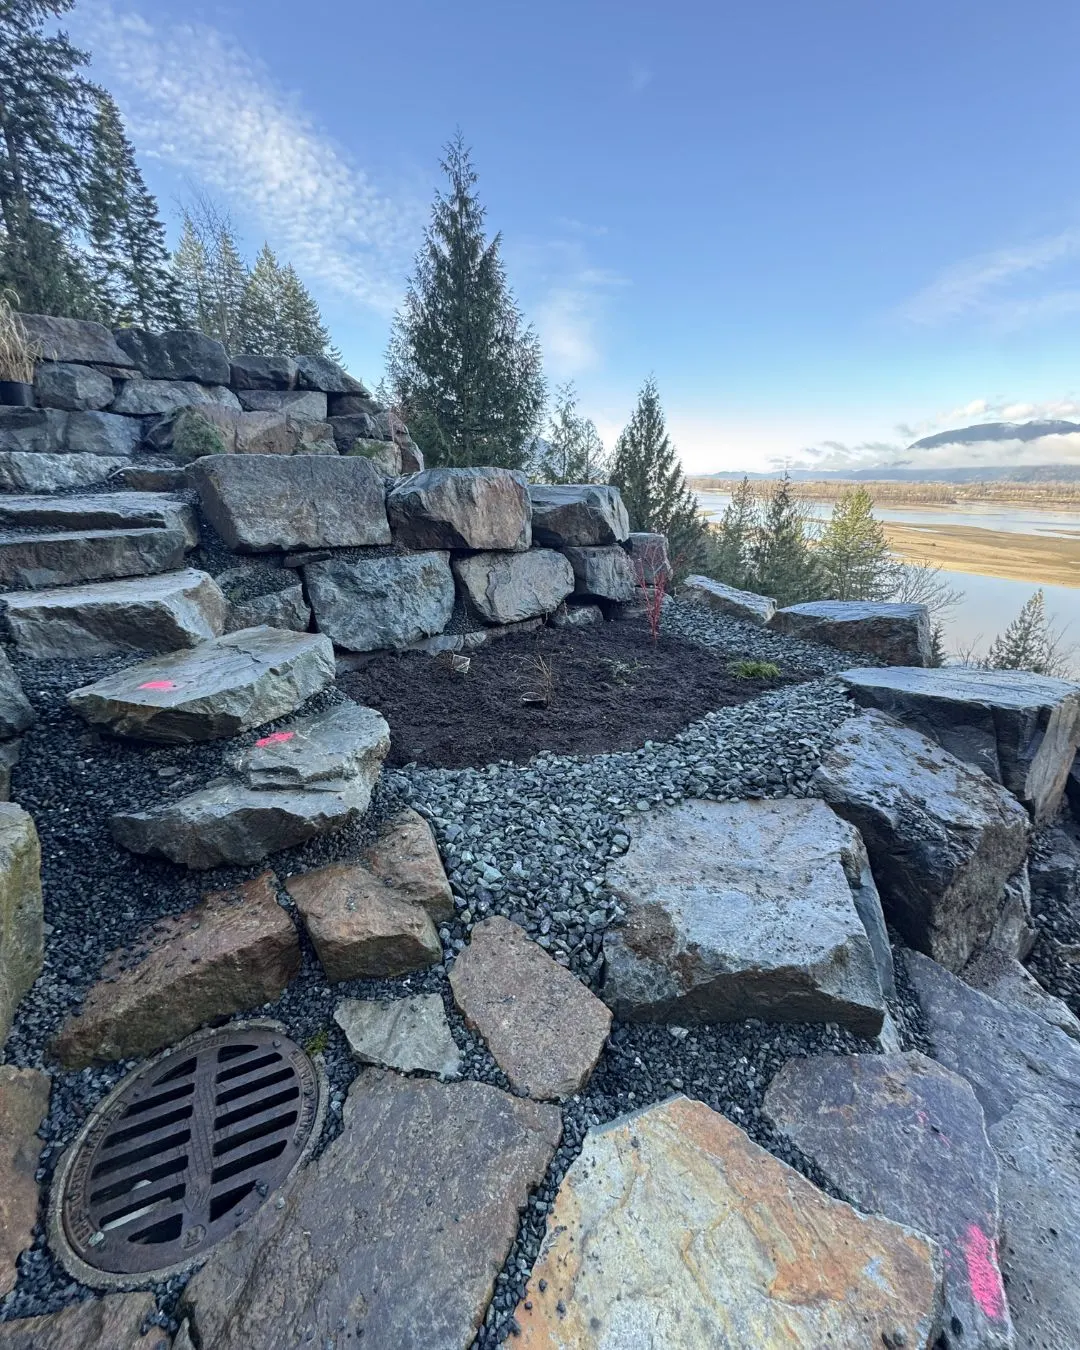
Staining, seepage or soft ground at the base. The drainage behind the wall has failed or was never built.
Learn more →Once a wall leans, the soil behind it moves into the gap. Pushing the face back or bracing it does not fix anything, because the water that moved it is still there.
A sound block or rock wall can usually come apart, get a proper base and drainage, and go back up with its own material. A rotting timber wall cannot. We will tell you which one you have before we quote anything.
Rebuilt properly. Or replaced properly.
Three steps from the first call to a wall that stays put.
Tell us how the wall is moving and what sits above and below it, and we will set up a time to come out.
We look at the base, the drainage and the material, then you get a quote with the full scope.
One crew takes the job from removal through to the final backfill and cleanup.
A leaning retaining wall is a wall whose face has rotated forward, out past its base, under the pressure of the soil and water behind it. Direction matters first: segmental block walls lean back into the slope by design, and that backward lean, called batter, signals correct construction. Forward lean signals a wall losing the fight with the ground it holds. Water behind the wall causes most forward lean, followed by rotting timber, an uncompacted base and load above the wall.
The pattern of movement reports the cause, so reading it comes before any decision about the fix.
Five causes account for almost every leaning residential wall in the Fraser Valley.
Risk follows consequence and rate. Height sets the consequence: a four foot wall carries far more soil than a two foot wall. What sits above sets the load: a driveway along the top adds vehicles. What sits below sets who gets hurt: a path, a patio or a play area at the foot of a moving wall raises the stakes.
Rate separates urgent walls from monitored ones. Marking the wall at fixed points and measuring again after the first heavy rains shows whether it moves. A wall that leans more every winter needs attention before the next one. A wall that moved years ago and has held since gets watched.
Timber and railway tie walls rot at the soil line, and many built in the 1980s and 1990s across the Fraser Valley have reached that point. They come out rather than get repaired.
Segmental block walls lean forward when water builds up behind them. The units usually survive and go back into the rebuilt wall.
Mortared cinder block walls crack along the mortar joints as they lean, and the cracks reveal where the pressure sits.
Poured concrete walls crack and tip as one piece. Anchors suit some of these.
Rock walls placed and keyed by machine move as individual stones. Rock does not decay, so a moved rock wall gets rebuilt with the same stone.
Segmental block walls set each course slightly behind the one below. The backward lean puts the wall's weight into the slope and resists the soil behind it. Backward lean signals correct construction.
Forward lean means the pressure behind the wall exceeds what the wall resists. The cause sits behind or below the face, so the fix starts there rather than on the face itself.
Saturated soil pushes harder than dry soil. A wall with no drain rock, no pipe and no outlet carries that pressure every winter, and Fraser Valley rainfall supplies plenty of it.
The soil behind a leaning wall moves into the space the wall left. Pushing the face back compresses nothing and fixes nothing. A lasting repair takes the wall apart and rebuilds it with drainage.
Timber loses strength at the soil line year after year. Once it goes soft, no repair restores it. Replacing it in rock or block ends the cycle.
Misconception: Every Lean Means The Wall Is Failing.
Segmental block walls lean back into the slope by design, with each course set slightly behind the one below. Backward lean signals correct construction. Forward lean, where the top sits out past the base, signals a problem.
Misconception: Bracing The Face Stops A Leaning Wall.
Bracing the face holds the symptom and leaves the cause. Water and soil keep pushing, and the bracing becomes another thing for the wall to push against. The fix addresses the drainage and the base.
Misconception: A Wall That Stopped Moving Is Fixed.
A wall that moved once and stopped sits in a new balance, often with less margin than before. Another wet winter or new load above it restarts movement. Measuring it at marked points shows whether it holds.
Misconception: Anchors Fix Every Leaning Wall.
Anchors tie a sound face back to stable ground. They do nothing for decayed timber, a failed base or water that keeps building up. On many walls taking it apart and rebuilding with drainage costs less and lasts longer.
Misconception: Replacing Rotted Ties With New Ties Solves The Problem.
New timber starts rotting at the soil line from the day it goes in, and Fraser Valley rainfall speeds the process. Replacing ties with ties resets the clock on the same failure. Rock and block do not rot.
Anchors or a rebuild. One side favours anchors for less disruption. The other holds that anchors leave the water problem in place.
Watch or act. One side monitors to save cost. The other acts early, because movement speeds up once a wall starts going.
How much lean is too much. One view sets a measured threshold. The other judges each wall by what sits above and below it.
Do-it-yourself rebuilds. One side treats rebuilding a low garden wall as a reasonable homeowner job. The other cites the base and drainage work that home rebuilds skip.
Wall or slope. Engineers debate when a leaning wall reports movement in the hillside itself rather than in the wall, which changes the fix from a rebuild to slope work.
A leaning retaining wall reports its cause through its pattern of movement. Backward lean is built in on purpose; forward lean means the soil and water behind the wall have won. Water causes most leaning walls, timber walls lean because they rot, and no wall gets pushed back into place. The fix depends on the material and the cause: rebuild a sound wall with drainage, replace timber, and save anchors and monitoring for the cases they suit.
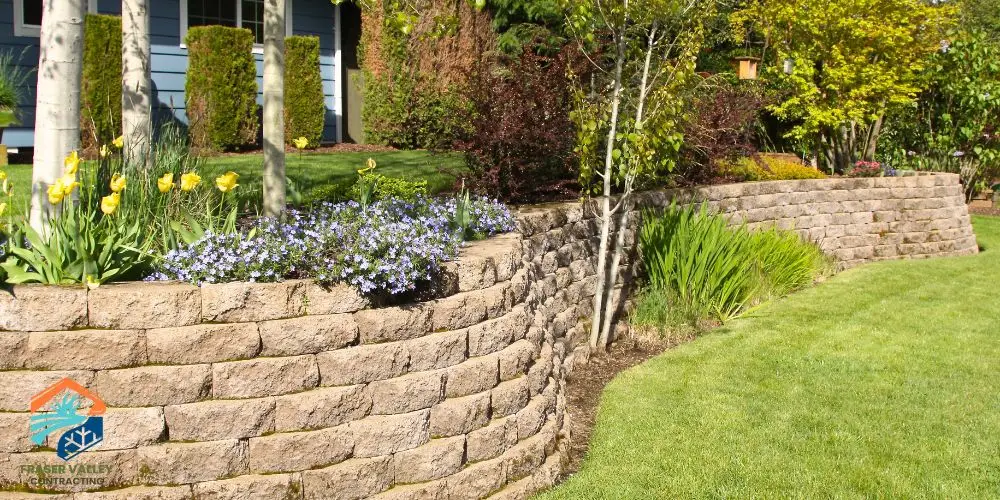
In the Fraser Valley, sloped terrain, heavy rainfall, and variable soil conditions make retaining walls more than just a landscaping feature—they’re a critical part of...
Read the guide →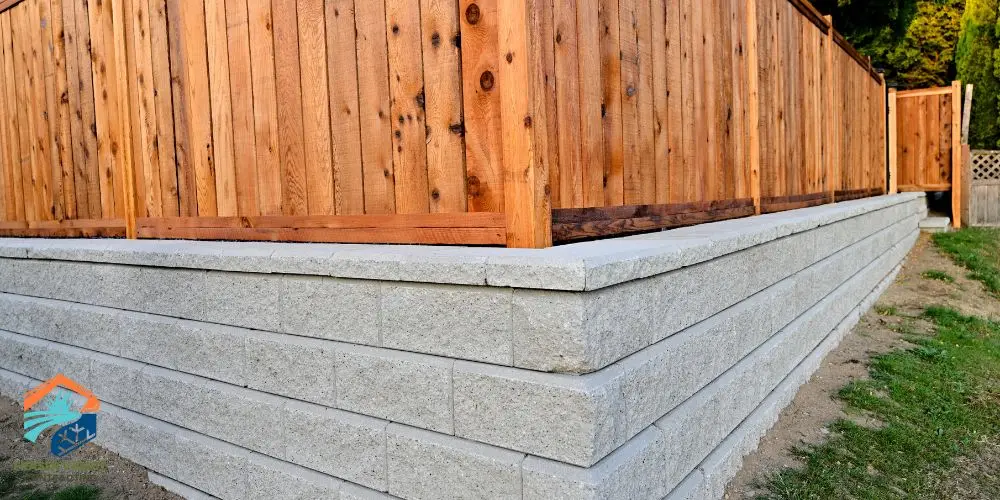
Retaining walls play a much bigger role in the Fraser Valley than just shaping a yard. With heavy rainfall, clay-rich soils, and flood-prone areas like Yarrow and parts...
Read the guide →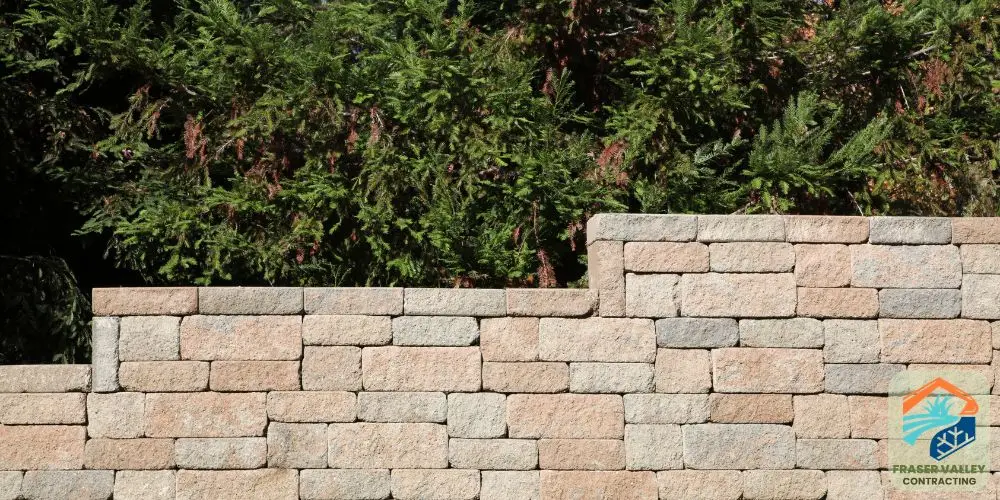
If your yard has a slope, you’ve probably thought about a retaining wall. Maybe there’s erosion happening after a heavy rain. Maybe your backyard tiers down in a way that
Read the guide →Great company 5/5. Owen and team are honest and hard working.
We always use them for our jobs. Easy to work with and very reliable.
We have hired this crew for various projects on our acreage. The latest project was an equestrian riding arena, which turned out excellent. They are always willing to take on tasks and challenges with great outcome. Their operators and labourers are hard-working and willing to put in the time to get a job done.
It depends on how tall it is, what sits above and below it, and whether it is still moving. A tall wall under a driveway, with a path at its base, is worth looking at soon. A low garden wall that moved years ago and has held since usually just needs watching. Give us a call and we will tell you which one you have.
Usually water. Wet soil pushes much harder than dry soil, and a wall with no drain rock or outlet behind it takes that push every winter. Rotting timber, a base that was never compacted, and a driveway or fence added above the wall cause the rest.
No. The soil behind it has already moved into the gap. A sound block or rock wall can come apart and be rebuilt with proper drainage, often with its own material.
A low garden wall holding a flower bed is a fair weekend job if you rebuild the base and drainage properly, not just restack the face. Anything over four feet, or holding up a driveway or building, needs a contractor and often a permit.
No. Wood rots in this climate and the wall starts leaning again. We rebuild in rock, block or formed concrete.
Based in Chilliwack, working with homeowners and businesses from Langley through to Hope.
Not sure if we cover your area? Call (604) 703-8315 and we will tell you right away.
Give us a call or fill out the form. We will visit your property within the week, take a look and give you a free estimate.