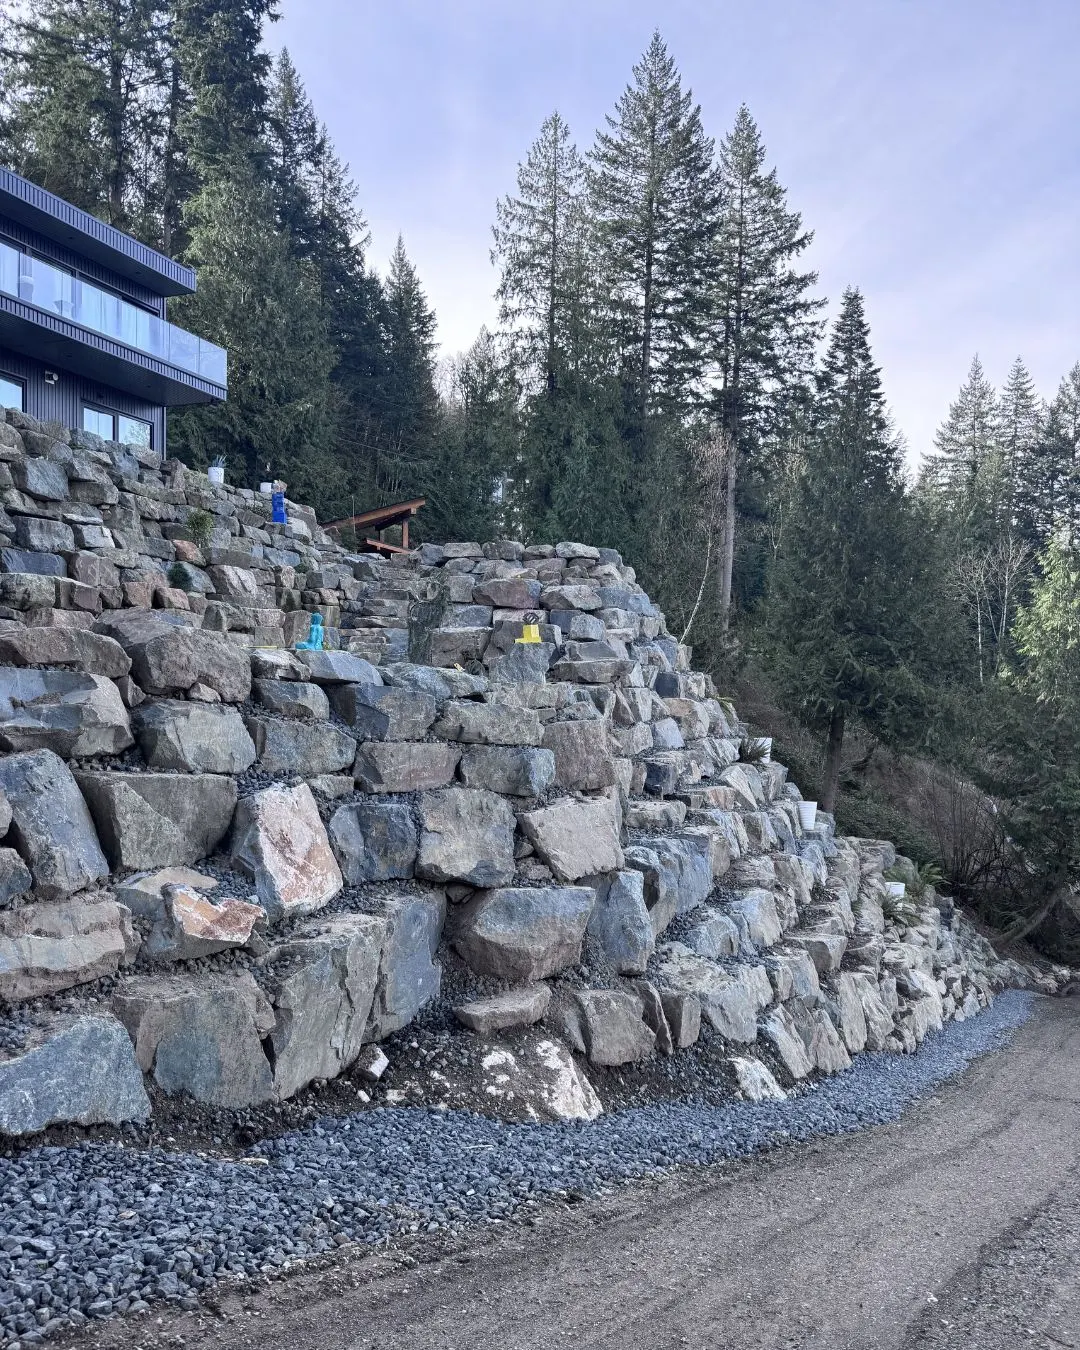
The wall
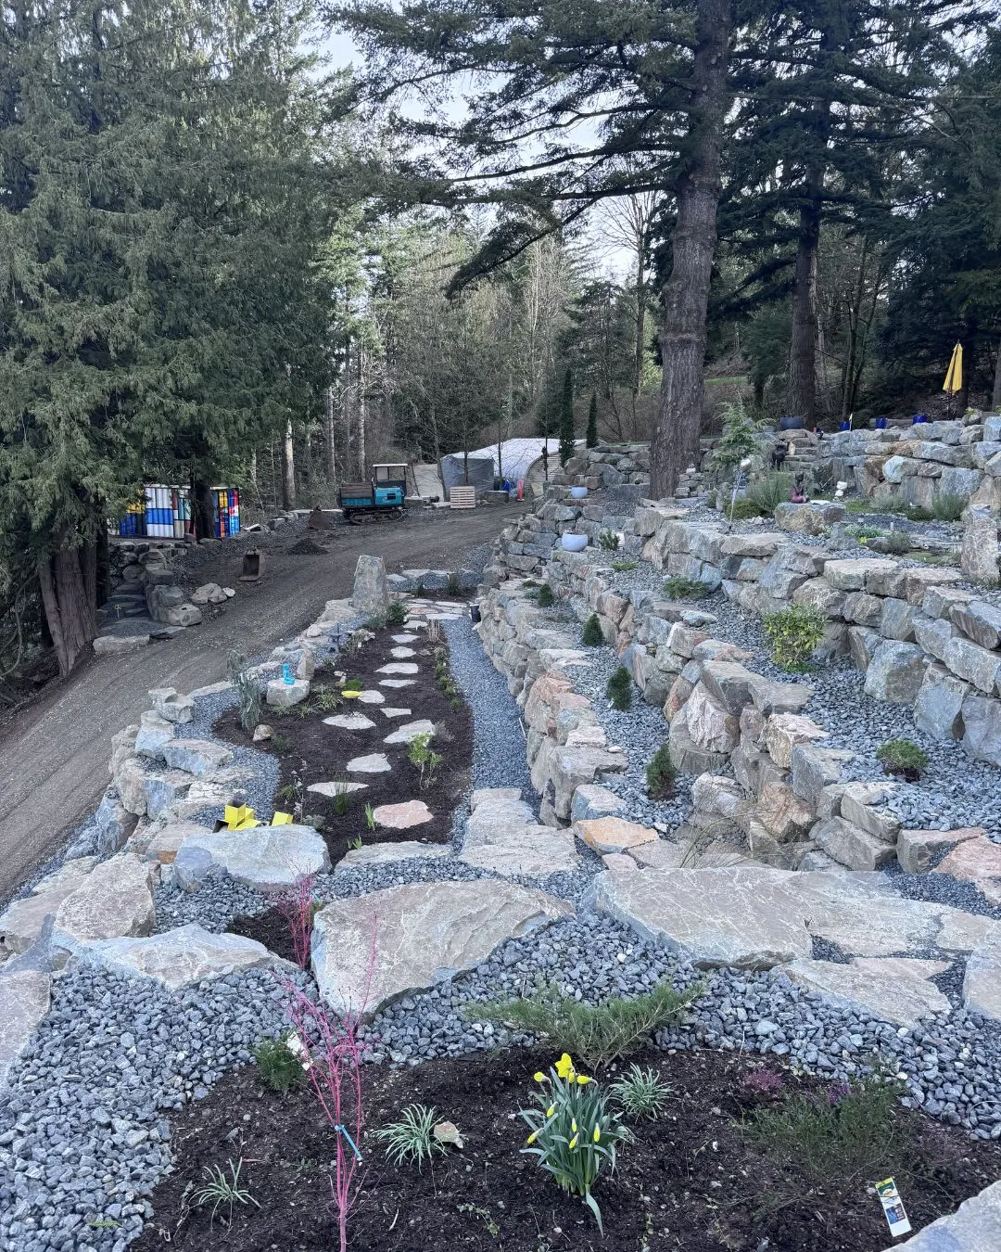
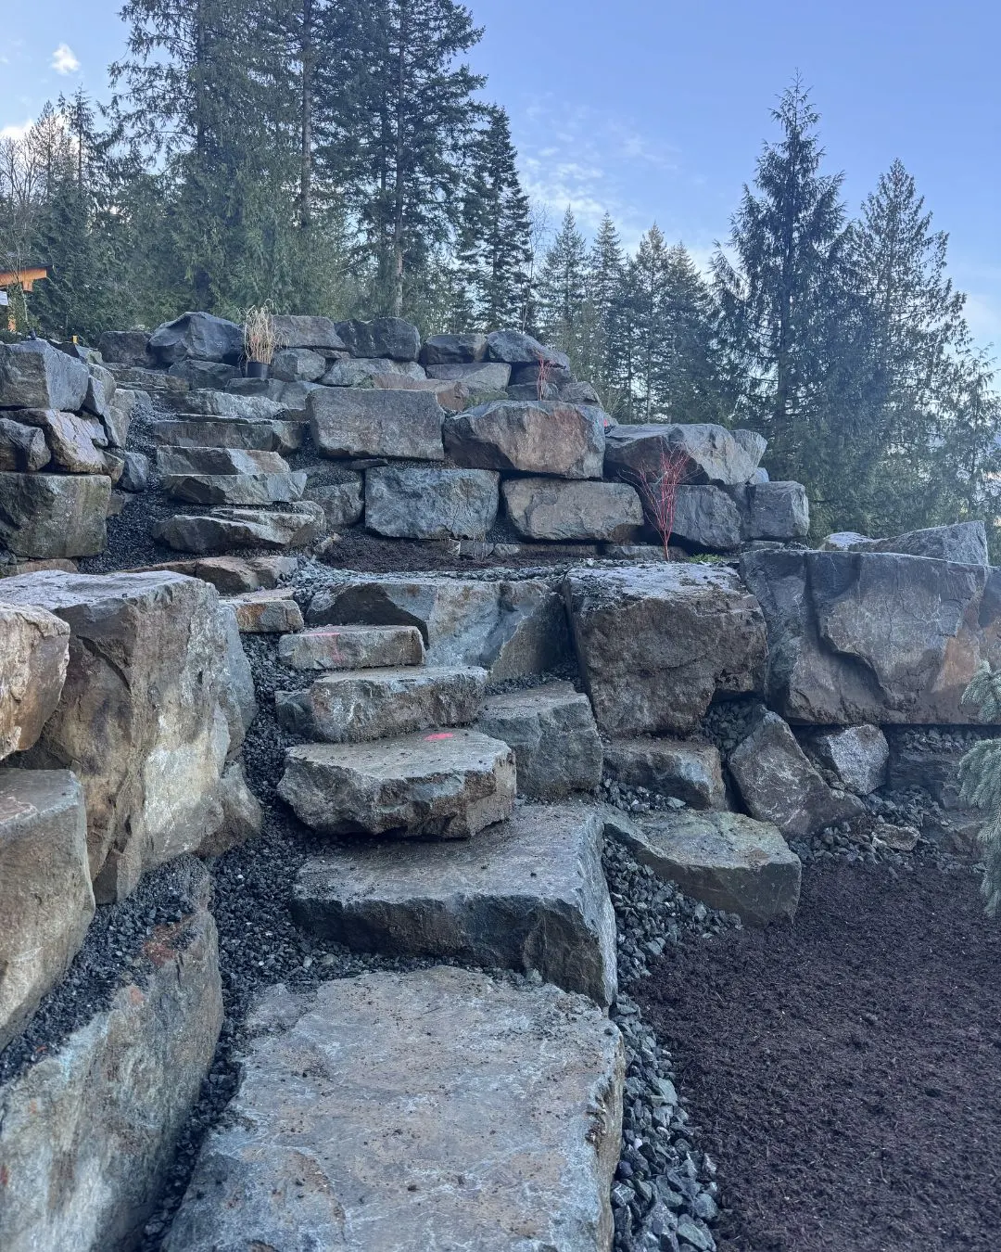
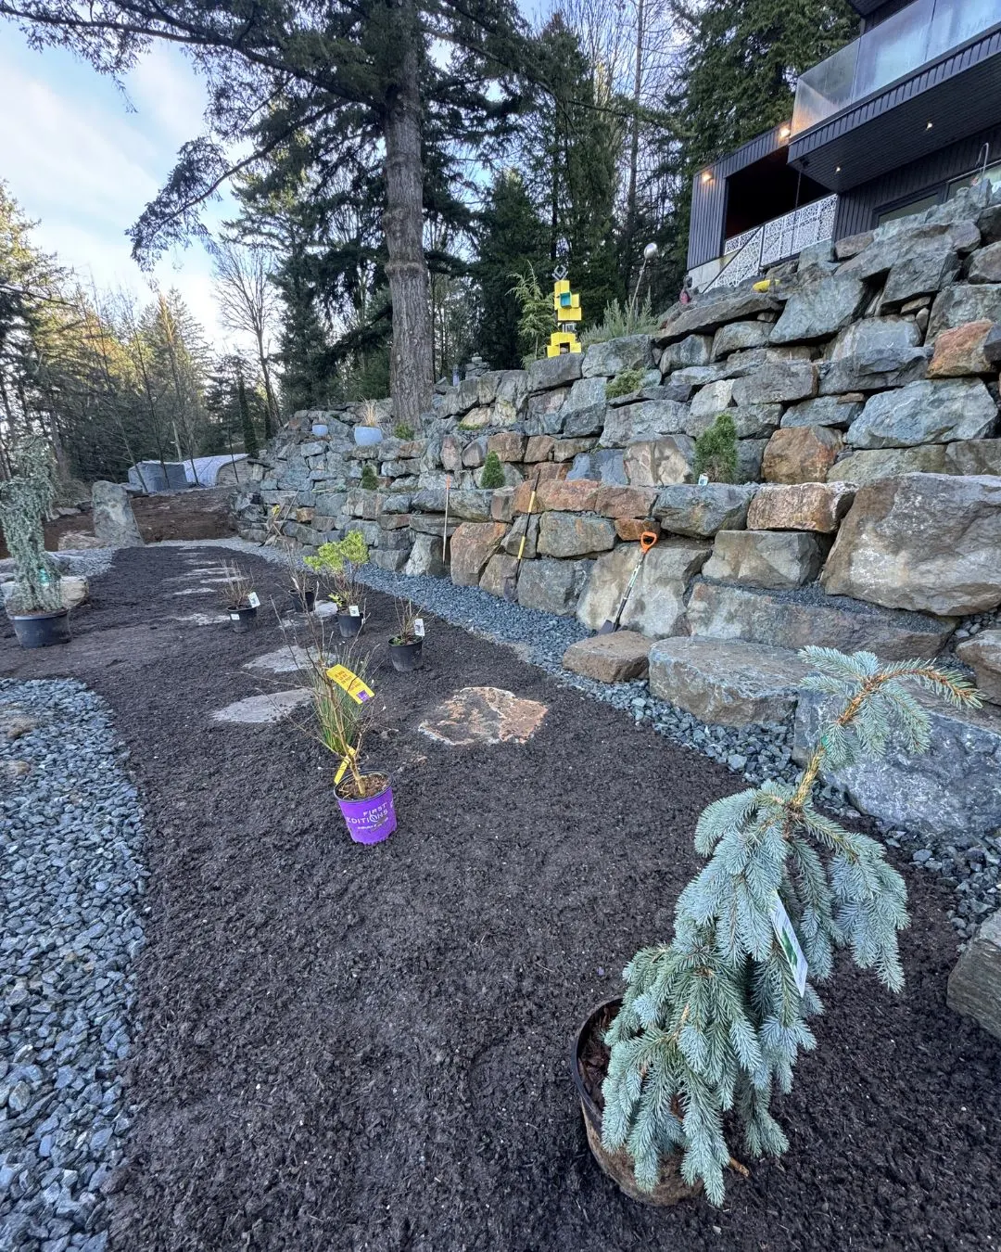
Sixty feet tall and two hundred and fifty feet long, dug ten feet into the hillside and built in multiple levels.
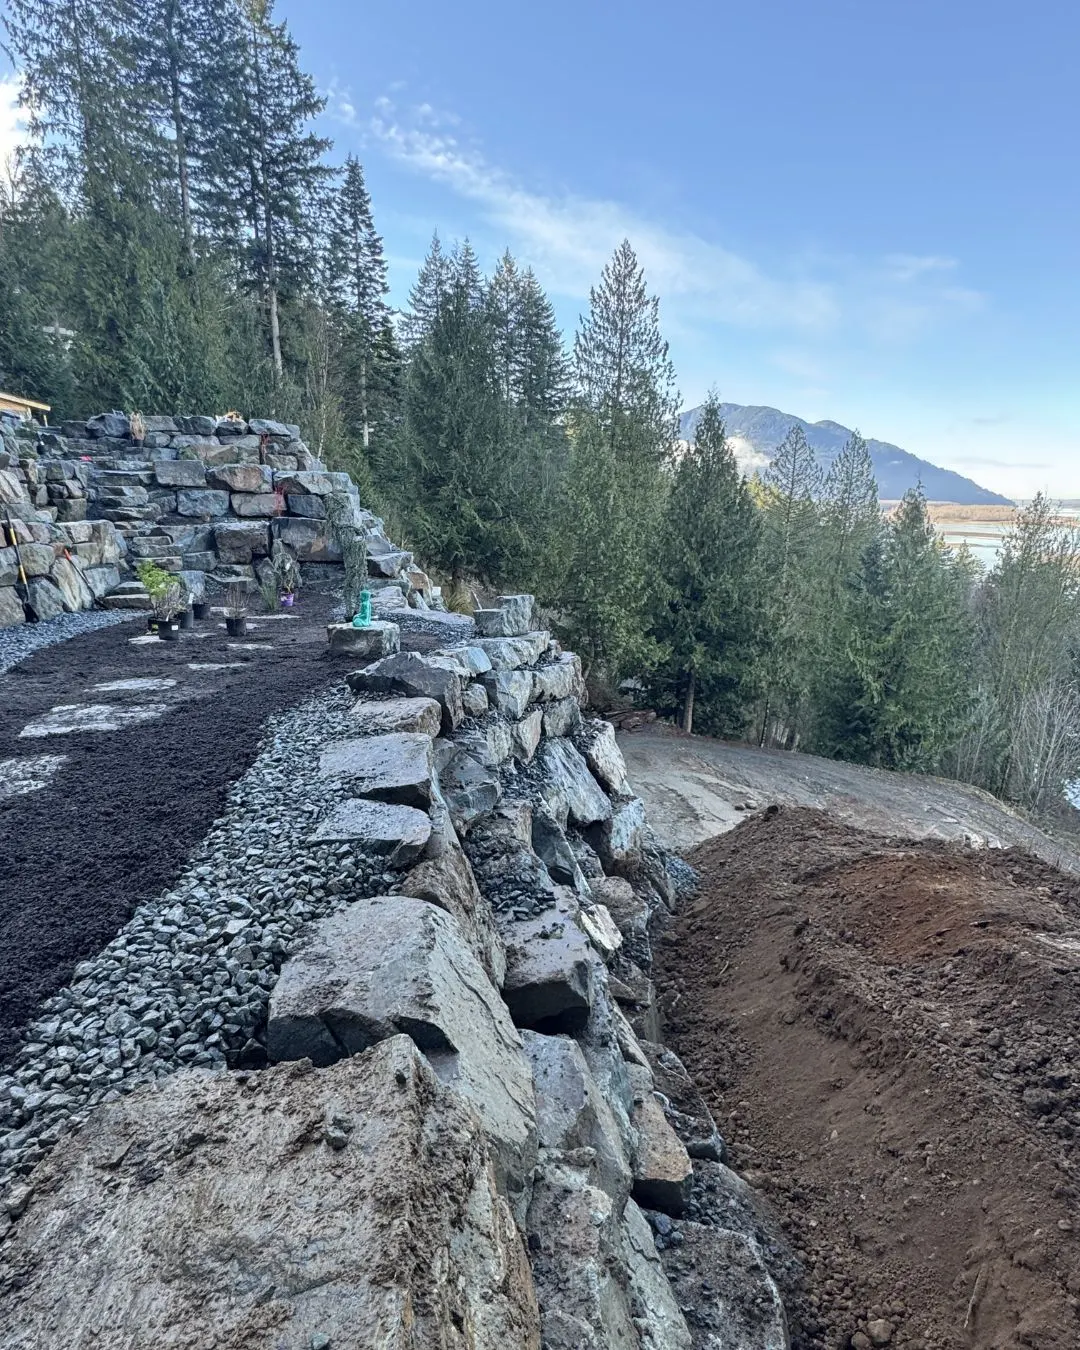
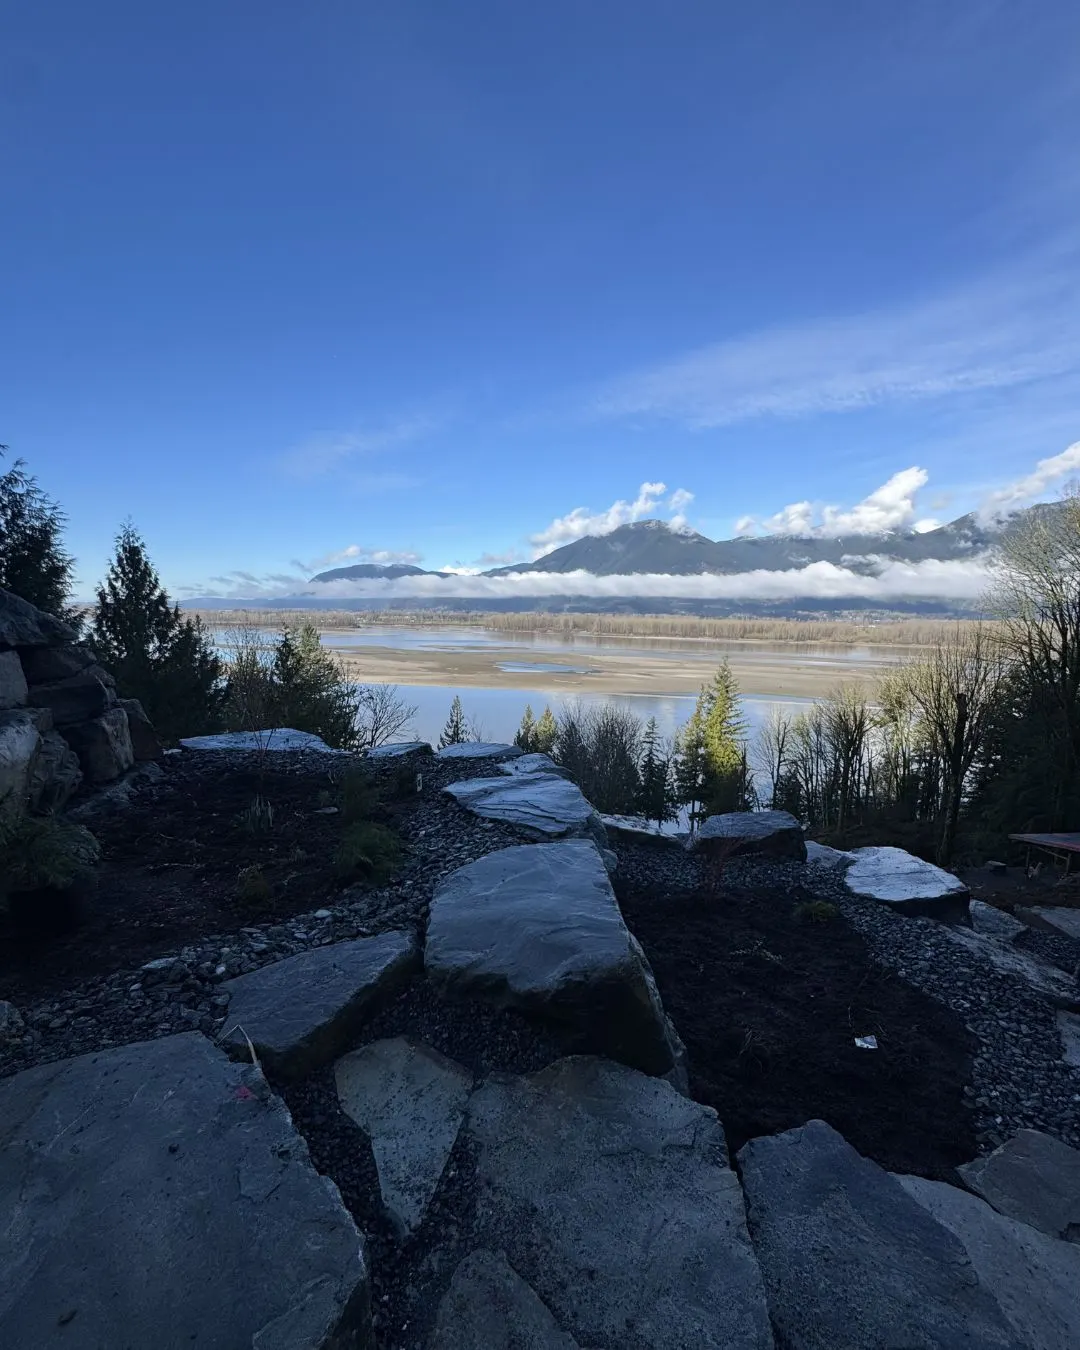
The largest wall we have built. Sixty feet tall and two hundred and fifty feet long, holding a hillside so the property above it could finally be used.
An old 1960s house sat on a slope with grass running down the hill and trees across the bank. The usable part of the property was a fraction of what the owners were paying for, so they started over.
Nothing above the bank could be planned until the ground below it was held, which made the wall the first real decision on the project. The stone came from Armstrong Sand and Gravel Ltd out of Agassiz, and ran between $350,000 and $400,000 before any excavation or machine time.
Engineered and permitted. At this height there is no version of this job that skips either.
The wall created a level bench where there had been a bank. This is what went on it.
Sixty feet tall and two hundred and fifty feet long, dug ten feet into the hillside and built in multiple levels.
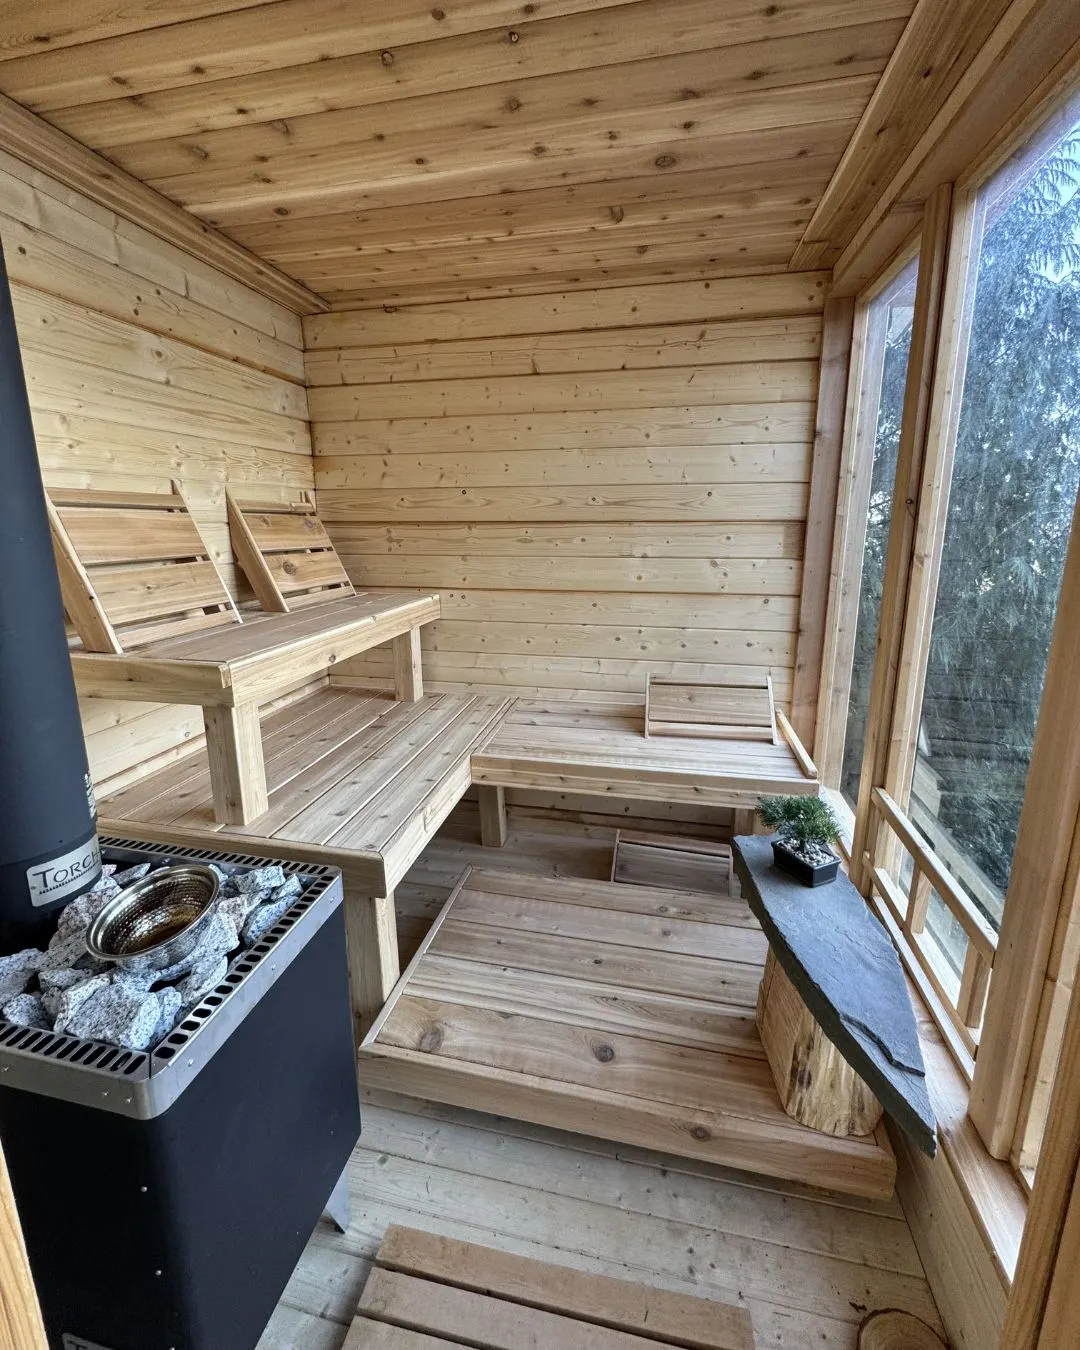
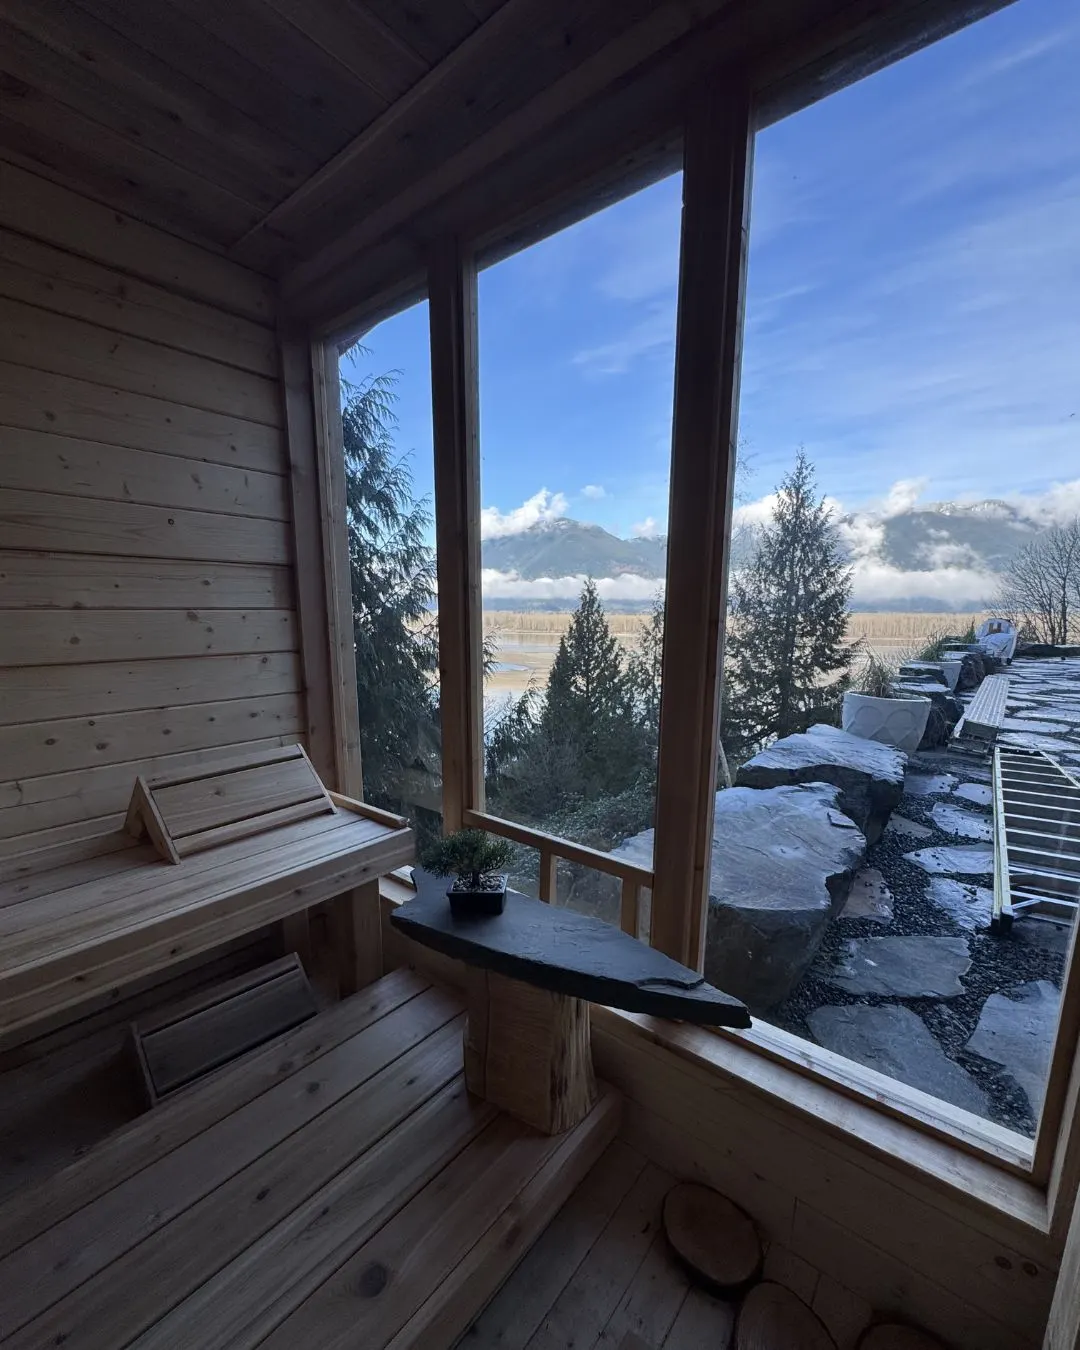
A cedar sauna on the terrace, looking out over the valley that the wall made it possible to sit above.
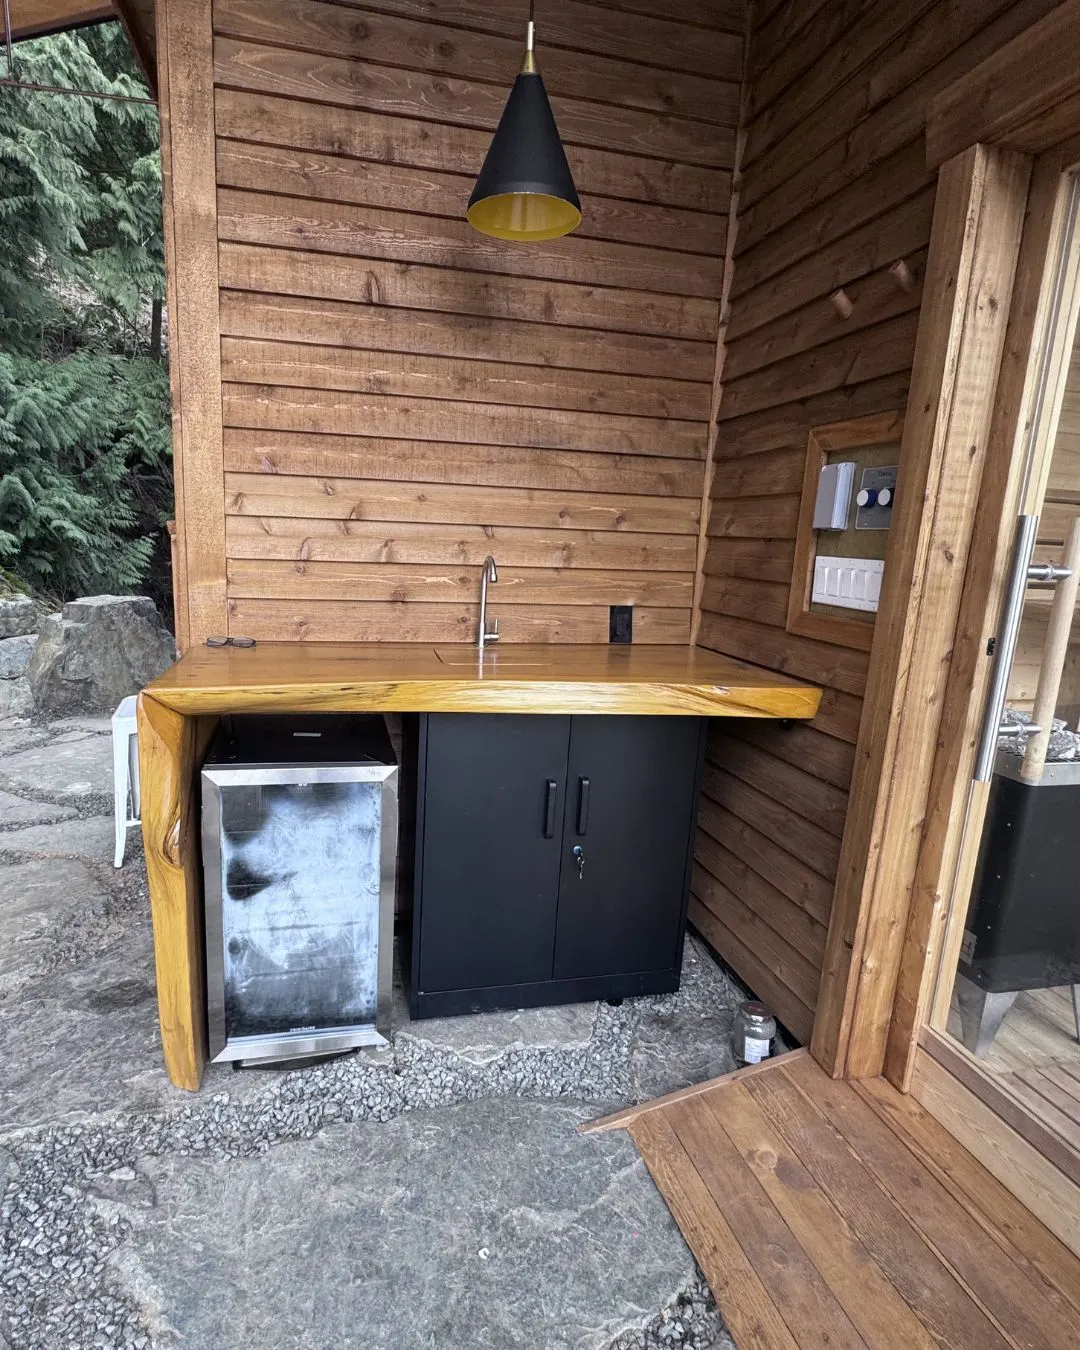
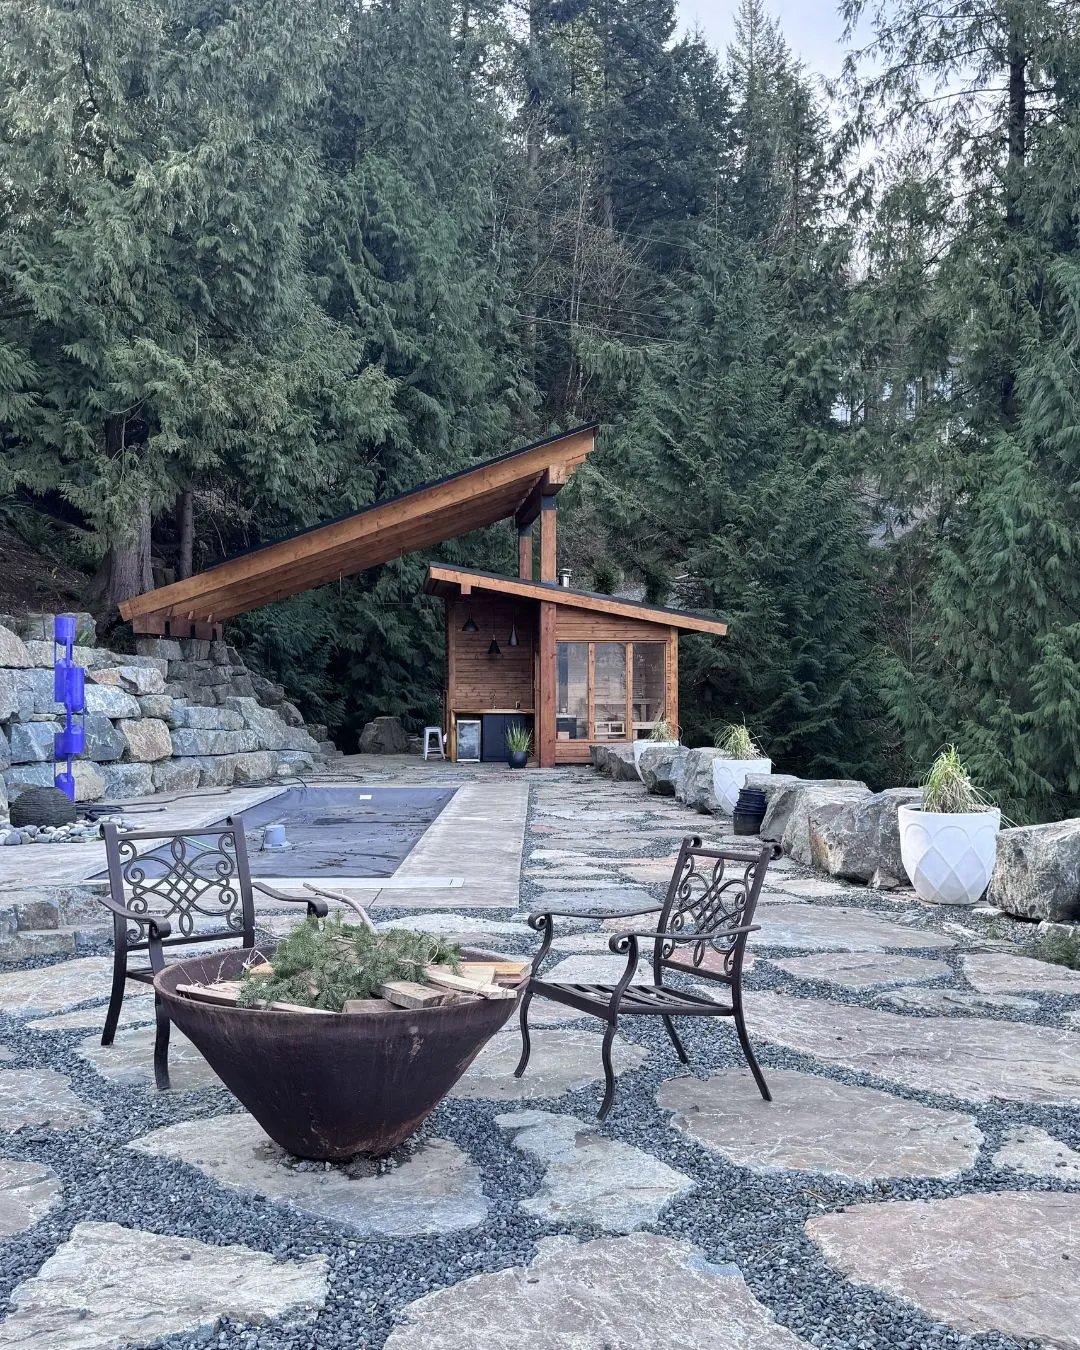
A covered outdoor kitchen, built by the same crew that dug the hill. Forty five thousand dollars on its own.
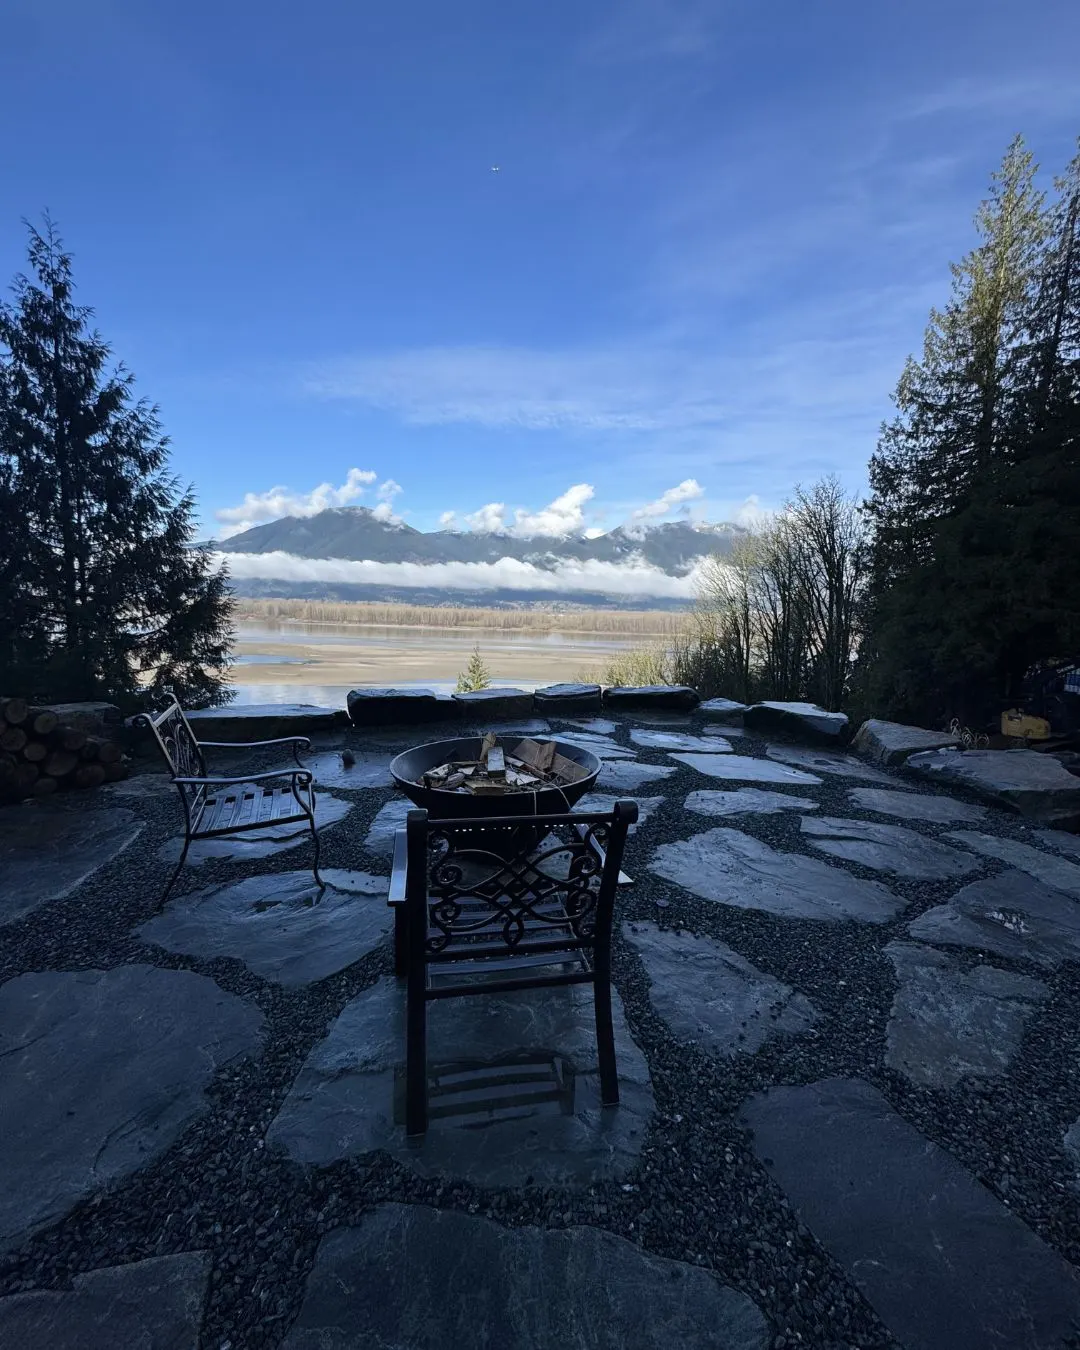
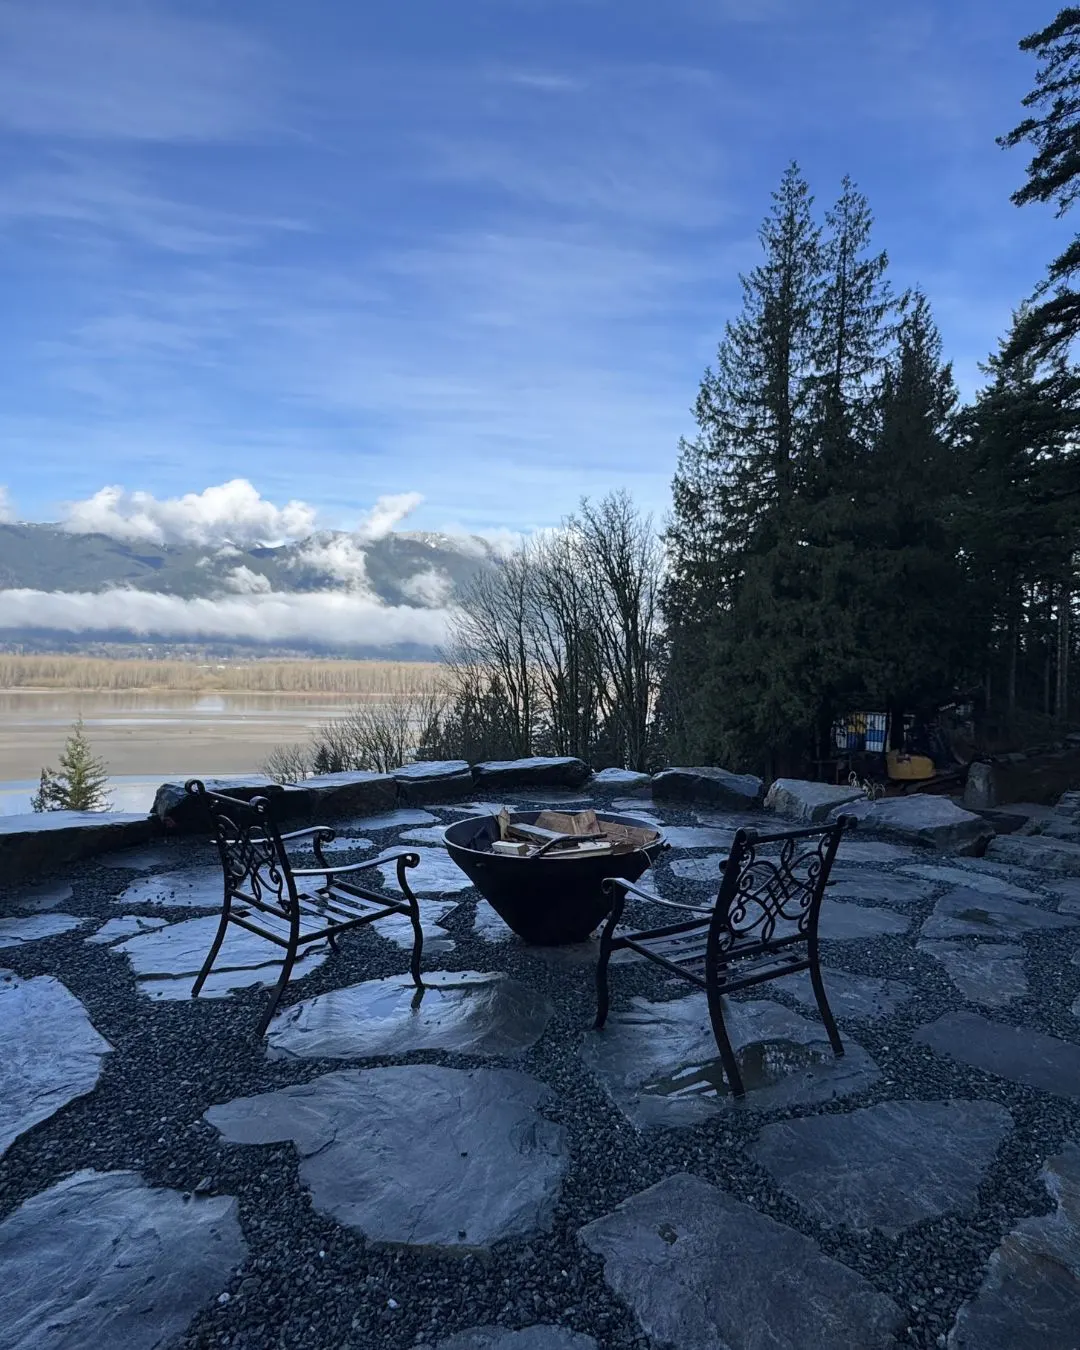
Flagstone, a fire pit and the valley in front of it. This is the part the owners actually use.
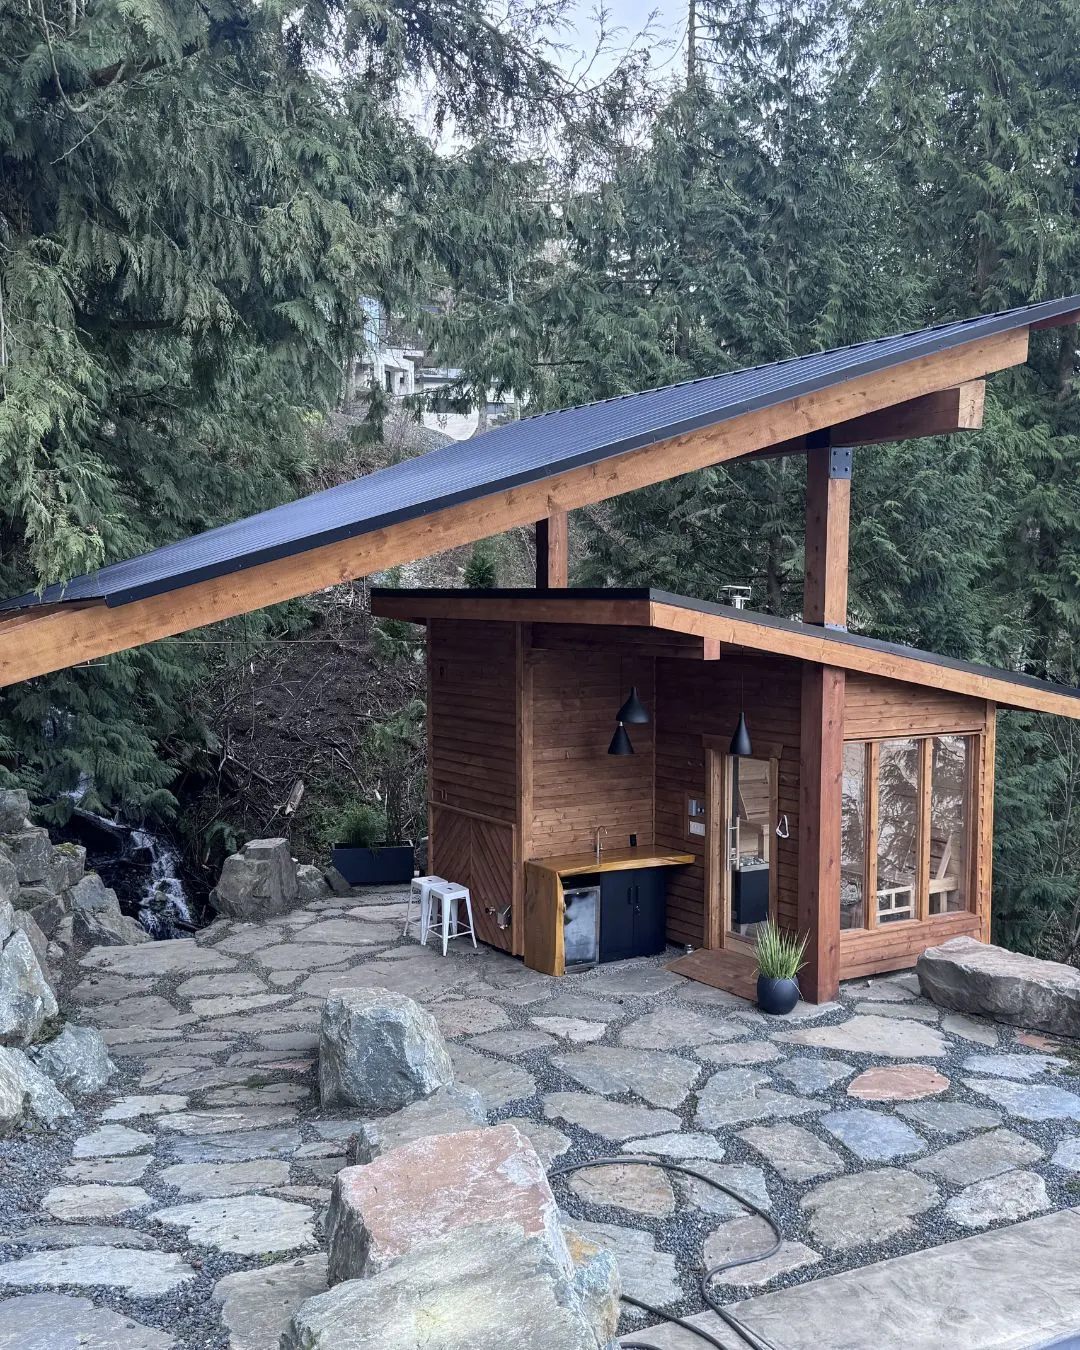
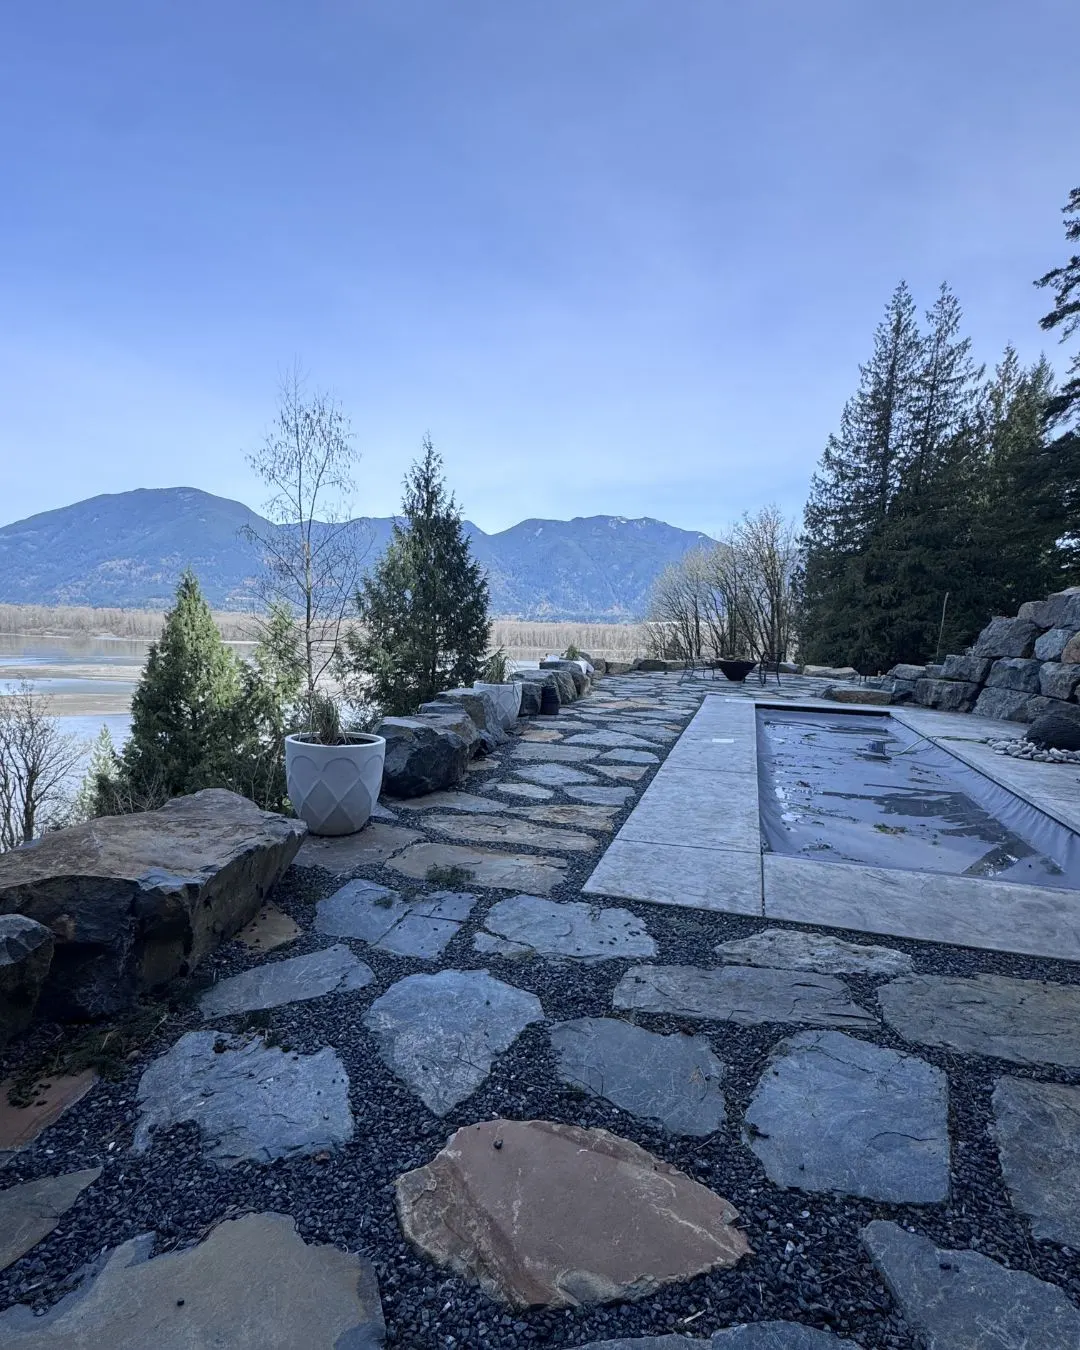
Alongside the wall there was the demolition of the original house, the new build, a septic field, a pool and the finished yard. The project ran about three years and came to somewhere between $2.5 and $3 million. Two to three of our people were on site continuously through it.
One crew, from the first dig to the finished yard.
Most of the walls we build are nothing like this one.
Forty to seventy feet long, kept under four feet tall where we can, and built in somewhere between a week and a month.
Compacted base, clear rock behind the face, geogrid where the height calls for it, and somewhere for the water to go.
A thirty thousand dollar wall in a back yard gets built the same way as a sixty foot one, just smaller.
Give us a call or fill out the form. We will visit your property within the week, take a look and give you a free estimate.